







Top-rated contractors.

Get matched with top contractors in Primghar, IA

Enter your zip and get matched with up to 5 pros

Need a pro for your contractor service project in Primghar, IA?

Select your specific project to find the pro for you.

Find Contractors in Primghar

Avatar for Peralta's Handyman
Peralta's Handyman
5.0(
2
)
Major Home Repairs (General Contractor)

Serving Primghar, IA and surrounding areas

Approved

In business since 2022

Free estimates

Credit card accepted

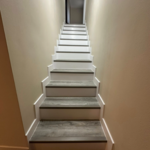

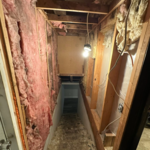
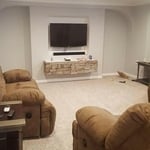
"Son muy profecionales , realisan trabajo de alta calidad, y en tiempo, 100 % recomendados , para todo tipo de remodelaciones, en mi casa remodelaron todo el baisment y quede muy feliz y agradecidos por su trabajo"
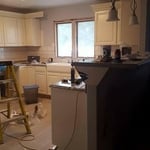
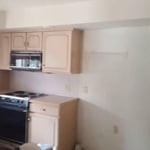
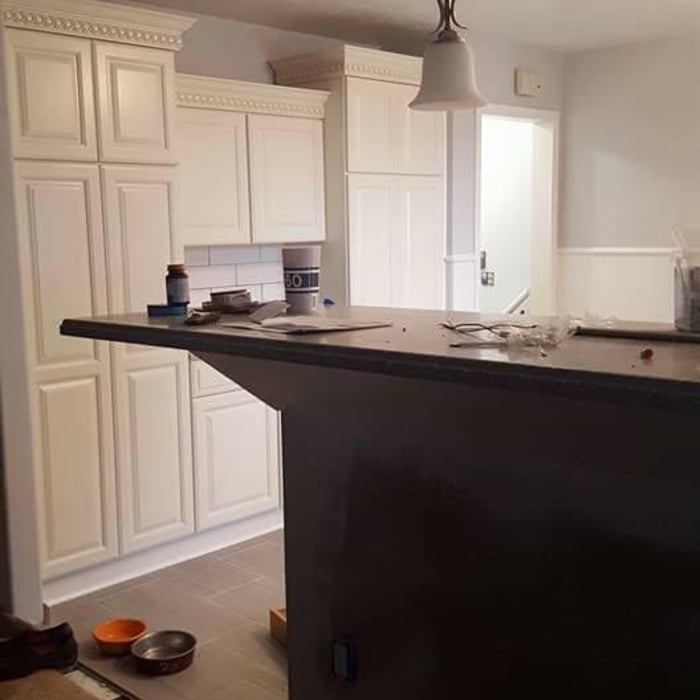
Gallery
Gallery
Gallery
Gallery
Response time4 days
Response rate100%

1 neighbors recently requested a quote
Avatar for Homemade Design
Homemade Design
3.7(
322
)
Major Home Repairs (General Contractor)

Serving Primghar, IA and surrounding areas

In business since 2006

Credit card accepted

"I never contacted the provider or used this service in anyway. I have to
write this review so that the request to write this review stops
popping up.
The rating is bogus as it is required to be able to submit.
"
Pennsylvania Master Bathroom
Boston Small Condo Kitchen
California Client Saves with HMD Designer Discounts
Recommended by54%of homeowners
Avatar for Jill Seidner Interior Design
Jill Seidner Interior Design
3.5(
89
)
Major Home Repairs (General Contractor)

Serving Primghar, IA and surrounding areas

In business since 2006

Credit card accepted

"They did a good job. She had to submit like a photo but my daughter had them work on the central are of the loft. The deal was for one room. She got a lot of good ideal from her and it was worth it for her. They were professional and I did not hear anything negative."
Recommended by55%of homeowners
Construction Services LLC
New to Angi
Major Home Repairs (General Contractor)

Serving Primghar, IA and surrounding areas

In business since 2022

Free estimates

Offers commercial services

Construction Services LLC\ns a locally owned and operated company that values honesty and integrity in all aspects of our business. Our dedicated team of professionals have hands on experience, to provide innovative ideas and suggestions tailored to your projects. Our services are customized to your individual needs, paying close attention to the details of each project that we are involved with. Please feel free to contact us today!

Showing 1-10 of 19
Unfinished Carpentry questions, answered by experts

Costs depend on desk size, labor, included features like drawers or motorized height adjustments, and required wall anchoring.

The cost to frame a 2,000-square-foot house can fall anywhere between $14,000 and $32,000. This price can increase or decrease depending on what type of framing you choose, the quality of the materials, the project's complexity, and whether you decide to hire a professional to do the job.

Building a barndominium means converting a barn into a house. Barndominiums are becoming popular as spacious and stylish alternatives to typical housing structures. Old barns that become houses traditionally consist of wooden construction. However, newer structures, such as pole barns, often contain metal exteriors and roofs. Converting a metal outbuilding into a house presents an excellent opportunity to create a barndominium from metal.

Framing is the shell of the house. It includes several steps, including studs, plumbing, and electricity. A professional will ensure the wall frame is secured for the house’s structural integrity. 

Framing prices change depending on the material and whether the wall is load-bearing. Most contractors use wood to frame a home, but metal is another popular choice.

In framing, studs are placed at 16-inch intervals to coincide with the typical spacing of wall materials such as drywall or plywood. This spacing is called "on-center" and is necessary for maintaining structural stability and efficient use of materials. The 16-inch spacing also helps to distribute the weight evenly across the building's structure. For those looking to cut material costs and improve energy efficiency, 24-inch stud spacing can be employed through a method called "advanced framing". This requires careful planning and adherence to local building codes to ensure structural integrity.

The Primghar, IA homeowners’ guide to contractor services

From average costs to expert advice, get all the answers you need to get your job done.