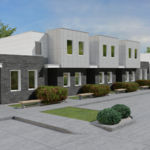
"I hired them to create plans for an apartment building. The process was quick and painless. Cost was good. The plans are full complete abd ready to take to builders for quotes. I will definitly use them again."
We have a single mission: Complete Customer Satisfaction! We have consistently focused on the needs of our customers, providing personalized attention and a stress-free experience.
\nYou will find us to be competitively priced with close attention to the details.
\nOur reputation is based on service, safety, and quality, regardless of how large or small the job.
\nWe look forward to building a lasting relationship and guarantee your satisfaction!
\n
"Dave designed an addition for our home. The design is very cohesive and in harmony with the existing homeâ s architecture. His ideas, professionalism, and attention to detail are excellent, we look forward to the finished product."
Terraform Development & Design LLC, delivers expert permit-ready architectural plans and drafting services nationwide. With 8+ years of experience and hundreds of clients across all 50 states, we create code-compliant residential and commercial construction documents that get approved fast and built right.
\nFrom site plans, floor plans, elevations, structural & foundation drawings to MEP coordination, full construction sets, 3D renderings, interior design, solar PV layouts, and precise material takeoffs - we handle it all. Fast 4-6 week turnaround, 3 design revisions included, free revisions for city redline changes, transparent pricing (starts at $2,000), and direct partnerships with licensed engineers for stamps in every state.
"Excellent company to work with, from estimate to clean up after the job. No hassles and will definitely use them again. The roof and gutters look fantastic. Thanks for the great service."
"Amazing customer service and work! They remodeled my house from the floors to the roof. It was done in a timely manner and took less time then was estimated and just overall completely amazing I highly recommend using this company!"
"He is a brilliant architect. I live in an old home which is always tricky. He designed our master bedroom in a 90 year old house in a way that didn't need any major structural changes. It looked as though the house was originally made for that design! The design he came up with also included everything down to the last detail. He does quality work and the guys he works with clean up after themselves. In the beginning of each project he extrapolates what it is that you are looking for. He doesn't try to push his latest design on you. His focus is solely on what each customer wants and he is very open minded to the taste of each client. He is incredibly efficient and I have never seen anybody work the way he does. Trent is very good at avoiding mistakes and his communications skills are excellent. He is very knowledgeable in his field, and because of that he completes projects very quickly and delivers high quality results. It is fun working with Trent because he makes it easy!"
"To be honest Im dealing with a complicated district and I was kind of frustrated that my project was handed off to a new person but Raegan Hammon was the most patient, kind, professional and efficient Architect I have ever had the pleasure 🙏 of doing business with. Thank you for placing my project in her very capable hands. Forever grateful -Leilee Keppard"
Our Environmental Department can effectively and efficiently diagnose any problem you may have. With over 10 years of construction knowledge and 14 years of environmental training both military and civilian our inspections and solutions are common.
\n
\nToo many times you hear of buildings being demolished or the interior completely removed. We use techniques that allow for you to save the structure and building materials allowing for the least inconvenience and expense for you or your business when ever possible.
\n
\nWE DO IT RIGHT THE FIRST TIME, EVERY TIME!
\n
A designer is a great choice for remodeling projects that don’t require significant structural work. For remodeling that includes structural work like removing load-bearing walls, altering exterior walls, or adding on a room, an architect can design and execute the renovations while ensuring your home remains structurally sound.
As with most large-scale home renovation projects, you’ll need an architect to map out the exact layout and specs of your above-garage room, which is required in many municipalities. Some general contractors will serve as your architect, or they may bring on a residential architect to assist with the plans.
Some architects include interior design in their portfolio of offerings, while some architectural firms employ interior designers to handle that aspect of home building projects or refer clients to interior designers they’ve worked with in the past. Ask a local architect whether they offer interior design services as well.
Utilize CAD software for precision, modern design visualization, and alterations.
Costs vary depending on project complexity and scope. Architects generally charge a percentage of the total budget or an hourly rate for their services.
The Mount Ayr, IA homeowners’ guide to architectural services
From average costs to expert advice, get all the answers you need to get your job done.
Wondering how much hiring an architect cost? Discover architect prices, cost factors, and money-saving tips to help you plan your home project with confidence.
Floor plans can help you visualize a space and are useful in home construction and design. Learn how much a floor plan costs and what affects the price.
Depending on where you live, you may be legally required to hire an architect for an addition. Here’s why an architect may end up saving you money and time.