


Top-rated subcontractors.

Get matched with top subcontractors in Thomasville, GA

Enter your zip and get matched with up to 5 pros

Need a pro for your subcontracting project in Thomasville, GA?

Select your specific project to find the pro for you.

TRUSTED BY THOMASVILLE, GA HOMEOWNERS

  • Average homeowner rating star icon4.5
    Average homeowner rating
  • Verified reviews icon80
    Verified subcontracting services reviews

Find Subcontractors in Thomasville

Avatar for AAA Basement Waterproofing
AAA Basement Waterproofing
4.8(
83
)
Major Home Repairs (General Contractor)

Serving Thomasville, GA and surrounding areas

In business since 1995

Free estimates

Emergency services offered

"Donna and Jeff (owners) were hands on supervisors. They both patiently answered lots of questions and provided recommendations and resources out of their scope of business.  I felt confident that Jeff and Donna knew their business well and that my best interests were being well served.  I feel confident that they will respond quickly to any questions that I may have in the future regarding this project.  I would recommend them without any reservation.  I felt like I was fairly treated and charged a fair price for their services and the system installed.  Stated scheduled was maintained with proposed start and completion dates.
"
Full Interior Encap Sys
Full Interior Crawl Drainage Sys
Before Crawl Drainage System
Before Sub-Floor System
After Sub-Floor System

+5

Recommended by100%of homeowners
Avatar for MainLine Remodel, LLC
MainLine Remodel, LLC
5.0(
6
)
Major Home Repairs (General Contractor)

Serving Thomasville, GA and surrounding areas

In business since 2015

Free estimates

Emergency services offered

"Travis and his work is amazing. I could not recommend him more highly. You will not find in Tallahassee anyone who takes such pride in their work and strives to go the extra mile to do the very best work that can be done for you and your home improvement desires. His rates are very reasonable and you can tell he generally enjoys helping others and is not just trying to nickel and dime for his time. He has done a couple of different projects for me, and each time he carefully studies and researches the different approaches until he is confident that we are taking the absolute best course of action possible, what more could you possibly want?"
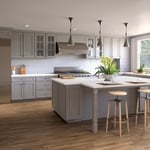
Simple Kitchen Upgrade
Rose Hill Open Kitchen Remodel
Golden Eagle - Expresso Dark
Rose Hill Open Kitchen Remodel
Door Style and Color is Nova Light Grey

+91

Recommended by100%of homeowners
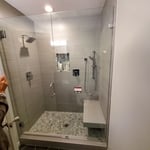
Avatar for Boboddy llc
Boboddy llc
5.0(
8
)
Major Home Repairs (General Contractor)

Serving Thomasville, GA and surrounding areas

In business since 2019

Free estimates

Credit card accepted

"The job went very well. I made contact with Mr. Vargas late last week - sent him photos of the location of the new vent and his tech showed up on time yesterday and completed the installation in no time flat. I am very pleased with the installation and the speed with which this company responded to my request. I'll certainly take advantage of Mr. Vargas' services in the future."
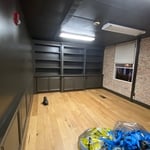
 office
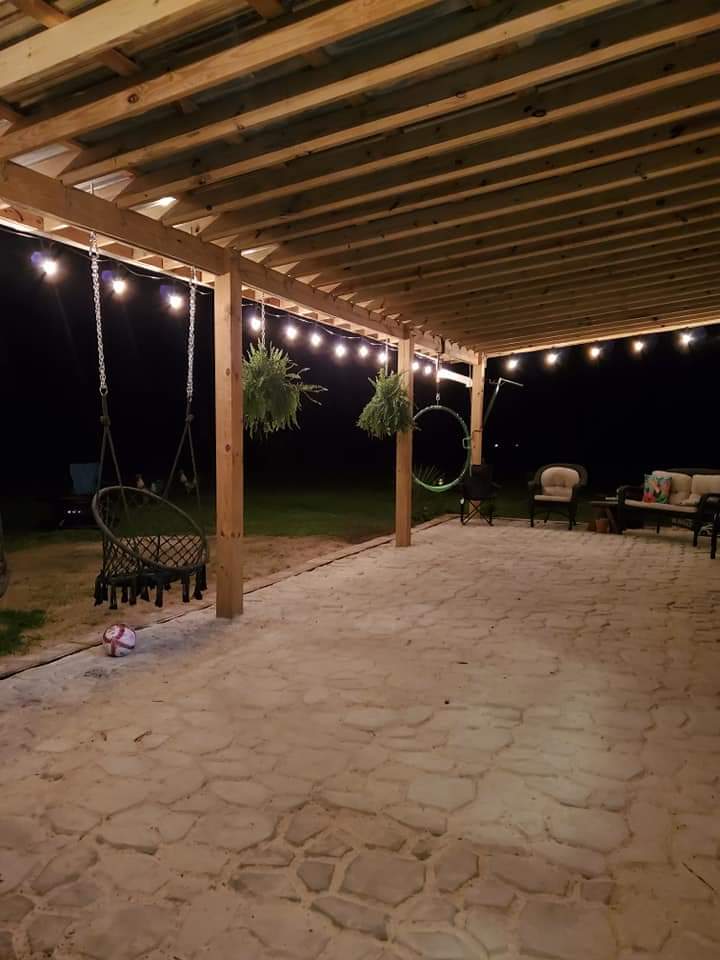
Pergola
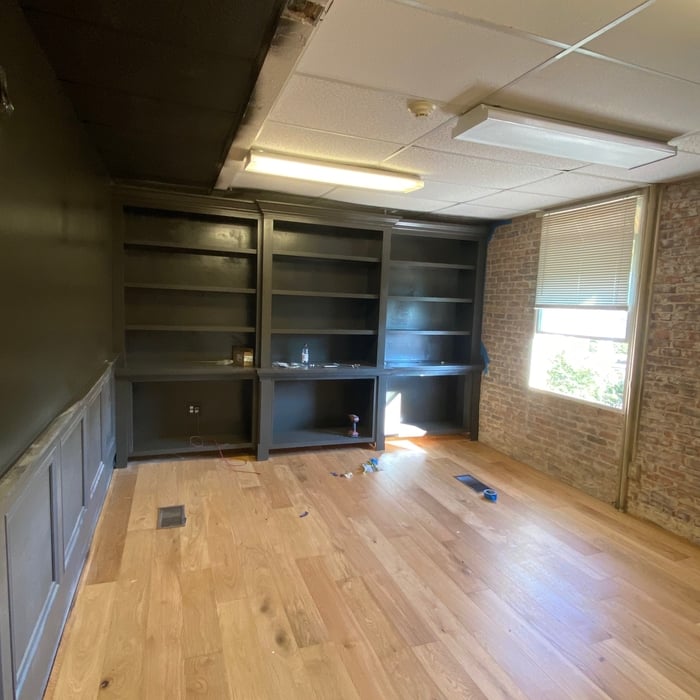
 office
 office
 office

+8

Recommended by100%of homeowners
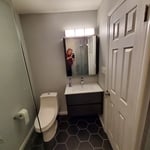
...
Showing 1-10 of 66
Subcontractors questions, answered by experts

Structural engineers draw structural plans, which include detailed drawings of the structural components of a home only. Complete house plans will require additional work from an architect or draftsperson, whose drawings will take the structural drawings into account. They’ll also include more details about the finishing materials and layout of a home, including everything from roofing and flooring materials to the position of furniture, light fixtures, switches, and plumbing fixtures.
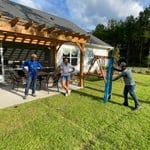
Designs typically take 2-6 months, depending on factoring, project size, and customization needs. Larger or more complex designs may require additional time for approval and revisions.

A floor plan is a less detailed illustration showing a building or room's layout from above, including elements like windows, doors, walls, and fixtures. It offers a simplified view for homeowners. In contrast, a blueprint is a more detailed, to-scale architectural drawing that includes all parts of the building plans, such as structural elements, construction details, and utility schematics. While a floor plan can be a type of view within a blueprint, the complete blueprint contains all the necessary details to turn the plan into a reality.
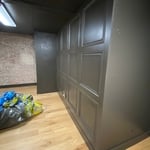
There are several different steps in the pole barn building process. First, you’ll need construction plans, which you’ll use to obtain permits. Then, you can clear the land so it’s suitable for building and installing the foundation. Your contractor will frame the barn using large poles, then rough in the plumbing and electricity (if your barn has those elements) before finishing the interior, adding siding, and installing the roof. 

After that, they’ll finish up the electrical work and plumbing and add your windows and doors. You may have a few other finishing jobs to do like painting or waterproofing.

The country's most famous Neoclassical architecture appears in major government buildings and college campuses. The White House is unmistakably the most famous example, though the Capitol Building and Thomas Jefferson's Monticello are also iconic uses of the design.

The Thomasville, GA homeowners’ guide to subcontracting services

From average costs to expert advice, get all the answers you need to get your job done.