


Top-rated structural engineers.

Get matched with top structural engineers in Ray City, GA

Enter your zip and get matched with up to 5 pros

Need a pro for your structural engineering project in Ray City, GA?

Select your specific project to find the pro for you.

Find Structural engineers in Ray City

Avatar for Big Block Designs, LLC
Big Block Designs, LLC
4.8(
5
)
Draftsperson/CADD

Serving Ray City, GA and surrounding areas

Approved

In business since 2016

Free estimates

Small jobs welcome

Big Block Designs is a reputable, stable and capable Design Drafting company, which means we draw blueprints. While we are not builders, contractors, architects or engineers; we work with a lot of them to get those ideas you have dreamed up completed. We're fast, competent, capable, and take pride in our ability to fulfill and exceed your expectations. So if you have a plan or an idea for a residential or commercial project that you'd like to have some quality blueprints designed for, give us a call and let us draw what you dream.

LAKE NEW BUILD
LAKE NEW BUILD
LAKE NEW BUILD
REMODEL
REMODEL

+22

6 neighbors recently requested a quote
Recommended by100%of homeowners
Avatar for Greg Saucier
Greg Saucier
4.5(
2
)
Draftsperson/CADD

Serving Ray City, GA and surrounding areas

Approved

In business since 1985

Credit card accepted

Customers say: Quick response

At Greg Saucier, our company is based on the belief that our customers' needs are of the utmost importance. Our team is committed to meeting those needs. We welcome the opportunity to earn your trust and deliver you the best service. No job is too big or too small for our experienced team. Call today for a quote. \n


Smoker Cookers
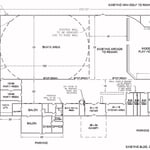
Commercial Bldg Remodel
Response time2 hrs
Recommended by100%of homeowners
Ascended Constructions
New to Angi
ArchitectDraftsperson/CADD

Serving Ray City, GA and surrounding areas

Approved (Corporate)

In business since 2023

Offers commercial services

We’re a family owned and operated company that values honesty and integrity, and stands behind our work. We offer over 40 years of industry experience. We specialize in Asphalt Shingle Roofing installation, replacement, and repairs. Our services are customized to the individual project, paying close attention to the details of each project that we're involved with. We look forward to building long-term relationships with our clients and guarantee your satisfaction!

1 neighbors recently requested a quote
Avatar for Terraform Development & Design LLC
Terraform Development & Design LLC
New to Angi
ArchitectDraftsperson/CADD

Serving Ray City, GA and surrounding areas

Approved (Corporate)

In business since 2023

Free estimates

Offers commercial services

Terraform Development & Design LLC, delivers expert permit-ready architectural plans and drafting services nationwide. With 8+ years of experience and hundreds of clients across all 50 states, we create code-compliant residential and commercial construction documents that get approved fast and built right.\nFrom site plans, floor plans, elevations, structural & foundation drawings to MEP coordination, full construction sets, 3D renderings, interior design, solar PV layouts, and precise material takeoffs - we handle it all. Fast 4-6 week turnaround, 3 design revisions included, free revisions for city redline changes, transparent pricing (starts at $2,000), and direct partnerships with licensed engineers for stamps in every state.

100 neighbors recently requested a quote
Avatar for Design BIM Group, LLC
Design BIM Group, LLC
3.5(
9
)
Architect - For Business

Serving Ray City, GA and surrounding areas

In business since 2013

Free estimates

Credit card accepted

"Scott has been great to work with and truly cares about putting out the best product possible. Worked very hard to deliver what we asked for and helped to collaborate with us delivering and amazing building design."
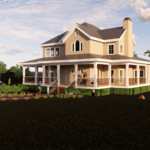
2 Story Home
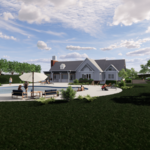
Backside of Home
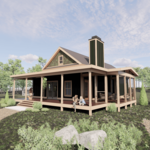
Cottage Home
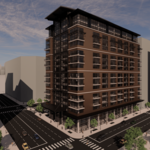
High Rise
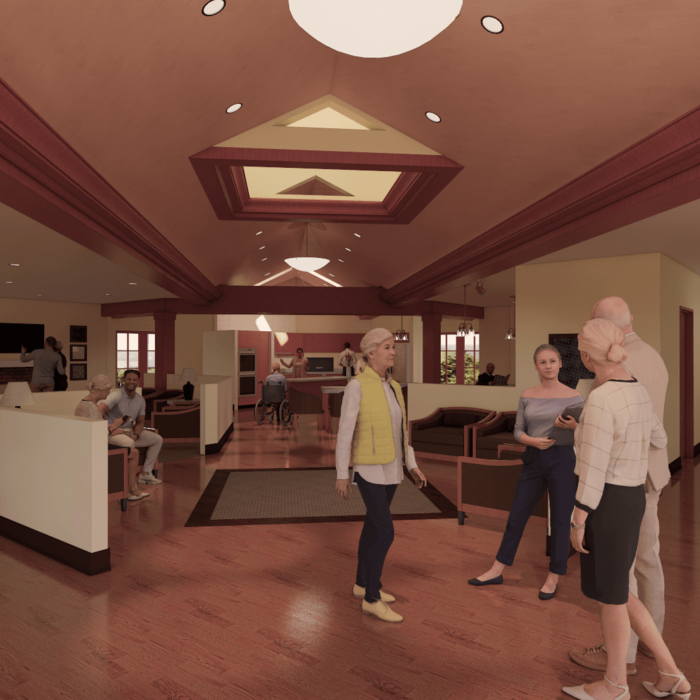
Designed Nursing Home

+41

Response time1 day
Recommended by100%of homeowners
Avatar for Evolution Drafting
Evolution Drafting
3.3(
38
)
Draftsperson/CADD

Serving Ray City, GA and surrounding areas

In business since 2015

Free estimates

Emergency services offered

"I had a fantastic experience working with this drafting firm. From the very first phone call, Kirsten?our drafting consultant? was clear, professional, and incredibly helpful. She explained the entire process in detail and made sure all of my questions were answered up front, which gave me immediate confidence in the team. This firm partnered with engineers and architects to get the best quote for me on a stamp for my plans after they did an exceptional job on drawing the prints that met all the requirements for permitting. Their coordination and attention to detail made the process very simple on my end. If you are looking for a highly capable drafting firm that knows how to get things done right, I highly recommend them!"
Charcoal Residential
Response time6 hrs
Recommended by23%of homeowners
Drawing Board Atlanta, Inc.
0.0(
5
)
Architect

Serving Ray City, GA and surrounding areas

In business since 1987

We specialize in residences and commercial buildings of all sizes, particularly frame structures and in all occupancy classifications. We do renovations and adaptive reuses of older buildings. Started in 1969 as in-house designers for an Atlanta homebuilder, the company was acquired in 1987 by project manager Phillip Andrew Jessup, who expanded the company in 1988 to include architectural services. From 1998 through 2000, we re-organized and expanded our focus to include renovation, remodeling, & interior design. From 2001 through 2003, we added Internet marketing of our extensive collection of home plans. Recent projects include a 5,000 sq. ft new estate home in a "sacred grove" planted by early settlers, several new 1500 - 2200 sq. ft. bungalows and narrow-lot urban homes, an award-winning expansion & renovation of a century-old bungalow, a kitchen re-design, basement finishing and bonus room expansions, a 13,000 sq. ft computer operations center for a financial institution, a traditional Tacqueria restaurant, a Bank branch, a Convenience Store in a quonset hut, and a school & classroom expansion to a church. Clients return to us for confidence in our sound & innovative designs that meet code, get permits, and are buildable. We hope you will, too.

Recommended by50%of homeowners
Bass Cad Pro, LLC
5.0(
1
)
Draftsperson/CADD

Serving Ray City, GA and surrounding areas

In business since 2018

Free estimates

Offers commercial services

We take great pride our experience, expertise, quality, and customer service that we provide to meet the consumer's needs. It is our mission to provide excellent workmanship and complete customer satisfaction from start to completion of a project. order to understand the needs and expectations of our customers, we take great care to work and communicate with every customer a professional manner. Our reputation is based on service, safety, and quality, regardless of how large or small the job.

Recommended by100%of homeowners
Showing 1-10 of 16
Structural Engineering questions, answered by experts

On average, 6 inches of concrete can hold around 150 pounds per square foot, but the exact weight that 6 inches of concrete can hold depends on factors such as the type of concrete, the reinforcement method, soil conditions below, and structural design. If you’re concerned about the longevity of your concrete patio, walkway, or driveway, hire a professional to help you choose an appropriate concrete thickness and reinforcement method for your needs.

Cathedral ceilings make a statement in your home, but at the cost of your attic space. Normal attics are wide open, which allows warm air to move around and exit your home. Because of this, cathedral ceilings make your home less energy efficient and put your ceiling at risk of venting issues if you’re not careful. They also reduce your attic storage space, potentially cause an echo, and even make it harder to change a light bulb.

Yes, you can put a doorway in a structural wall; in fact, most exterior doors are set into structural walls. The project is a little more challenging than installing a door in a non-load-bearing wall because you need a structural engineer to assess the wall and make sure it’s safe to create a wall opening. Your engineer’s report will include instructions for your contractor on how and where to install additional supports, like steel headers above the door, to distribute the weight above to the wall on either side of the door.

First, most contractors will have a structural engineer create a report and plan for your project to ensure it’s safe to cut into the load-bearing wall. The contractor will then excavate around the wall, if necessary, measure the opening—allowing for additional space to fit and level the door, and then cut the doorway out. They will likely install a steel lintel as a header over the door for support. Once the doorway is cut out, they’ll demolish the concrete using sledge hammers and masonry chisels, clean up the surrounding concrete, and seal around the door with masonry mortar. 

It is not recommended to cut or drill into LVL (laminated veneer lumber) beams. As major structural components of a home, their composite structure can be compromised by alterations, which can weaken them and lead to cracking over time. If you must make modifications to an LVL beam, it is crucial to consult a structural engineer or general contractor first. A professional can advise on whether it's safe and provide specifics on the appropriate bit size, depth, and directionality for any necessary drilling.

The Ray City, GA homeowners’ guide to structural engineering services

From average costs to expert advice, get all the answers you need to get your job done.