




Big Block Designs is a reputable, stable and capable Design Drafting company, which means we draw blueprints. While we are not builders, contractors, architects or engineers; we work with a lot of them to get those ideas you have dreamed up completed. We're fast, competent, capable, and take pride in our ability to fulfill and exceed your expectations. So if you have a plan or an idea for a residential or commercial project that you'd like to have some quality blueprints designed for, give us a call and let us draw what you dream.
Comprehensive Interior Design & Renovation Services\n\nAt Peaches & Cream Creative Designs, we are dedicated to transforming your space to make your house feel like home. As a premier full-service interior design firm serving the Southeast region, we guide your project seamlessly from concept to completion. Our expert team collaborates closely with clients, architects, and builders to bring your unique design vision to life.\n
"To be honest Im dealing with a complicated district and I was kind of frustrated that my project was handed off to a new person but Raegan Hammon was the most patient, kind, professional and efficient Architect I have ever had the pleasure 🙏 of doing business with. Thank you for placing my project in her very capable hands. Forever grateful Leilee Keppard [*** Link removed ***]"
We have a single mission: Complete Customer Satisfaction! We have consistently focused on the needs of our customers, providing personalized attention and a stress-free experience.\nYou will find us to be competitively priced with close attention to the details.\nOur reputation is based on service, safety, and quality, regardless of how large or small the job.\nWe look forward to building a lasting relationship and guarantee your satisfaction!\n
Terraform Development & Design LLC, delivers expert permit-ready architectural plans and drafting services nationwide. With 8+ years of experience and hundreds of clients across all 50 states, we create code-compliant residential and commercial construction documents that get approved fast and built right.\nFrom site plans, floor plans, elevations, structural & foundation drawings to MEP coordination, full construction sets, 3D renderings, interior design, solar PV layouts, and precise material takeoffs - we handle it all. Fast 4-6 week turnaround, 3 design revisions included, free revisions for city redline changes, transparent pricing (starts at $2,000), and direct partnerships with licensed engineers for stamps in every state.
Were a family owned and operated company that values honesty and integrity, and stands behind our work. We offer over 40 years of industry experience. We specialize in Asphalt Shingle Roofing installation, replacement, and repairs. Our services are customized to the individual project, paying close attention to the details of each project that we're involved with. We look forward to building long-term relationships with our clients and guarantee your satisfaction!
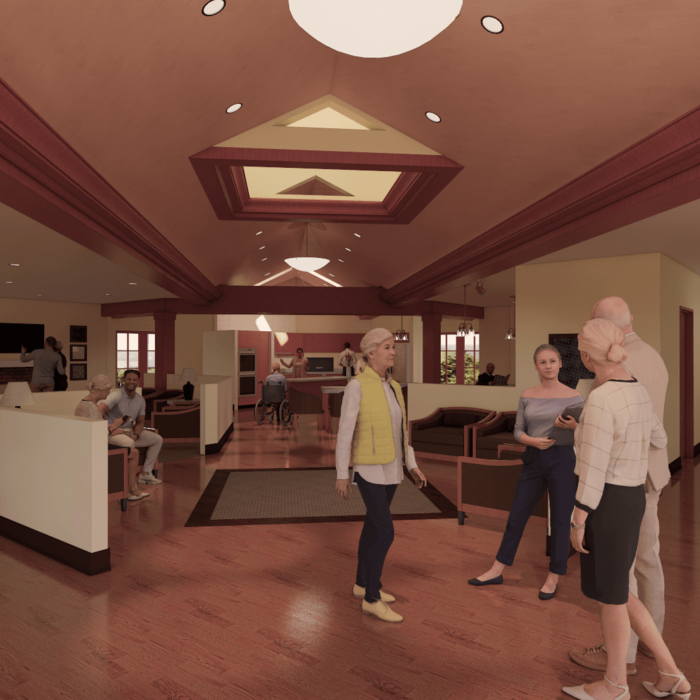
Design BIM Group LLC provides building design and land planning services to Home Owners, Contractors, Developers, and other Architects, specializing in BIM technology to provide actual 3D visual design and pre-construction services to our clients so they can easily see their designs come to light. We provide full construction documentation to gain building permits as well as marketing and illustrations to gain zoning and rezoning approvals for your projects. We are a locally owned and operated company that values honesty and integrity in all aspects of our business. Our dedicated team of professionals has over 100 years of hands-on experience, to provide innovative ideas and suggestions tailored to your projects. Our services are customized to your individual needs, paying close attention to the details of each project that we are involved with. Please feel free to email us at [email protected] or call us at (770) 231-8016 and speak with Lisa. We'd LOVE to win your business!.
"To be honest Im dealing with a complicated district and I was kind of frustrated that my project was handed off to a new person but Raegan Hammon was the most patient, kind, professional and efficient Architect I have ever had the pleasure 🙏 of doing business with. Thank you for placing my project in her very capable hands. Forever grateful -Leilee Keppard"
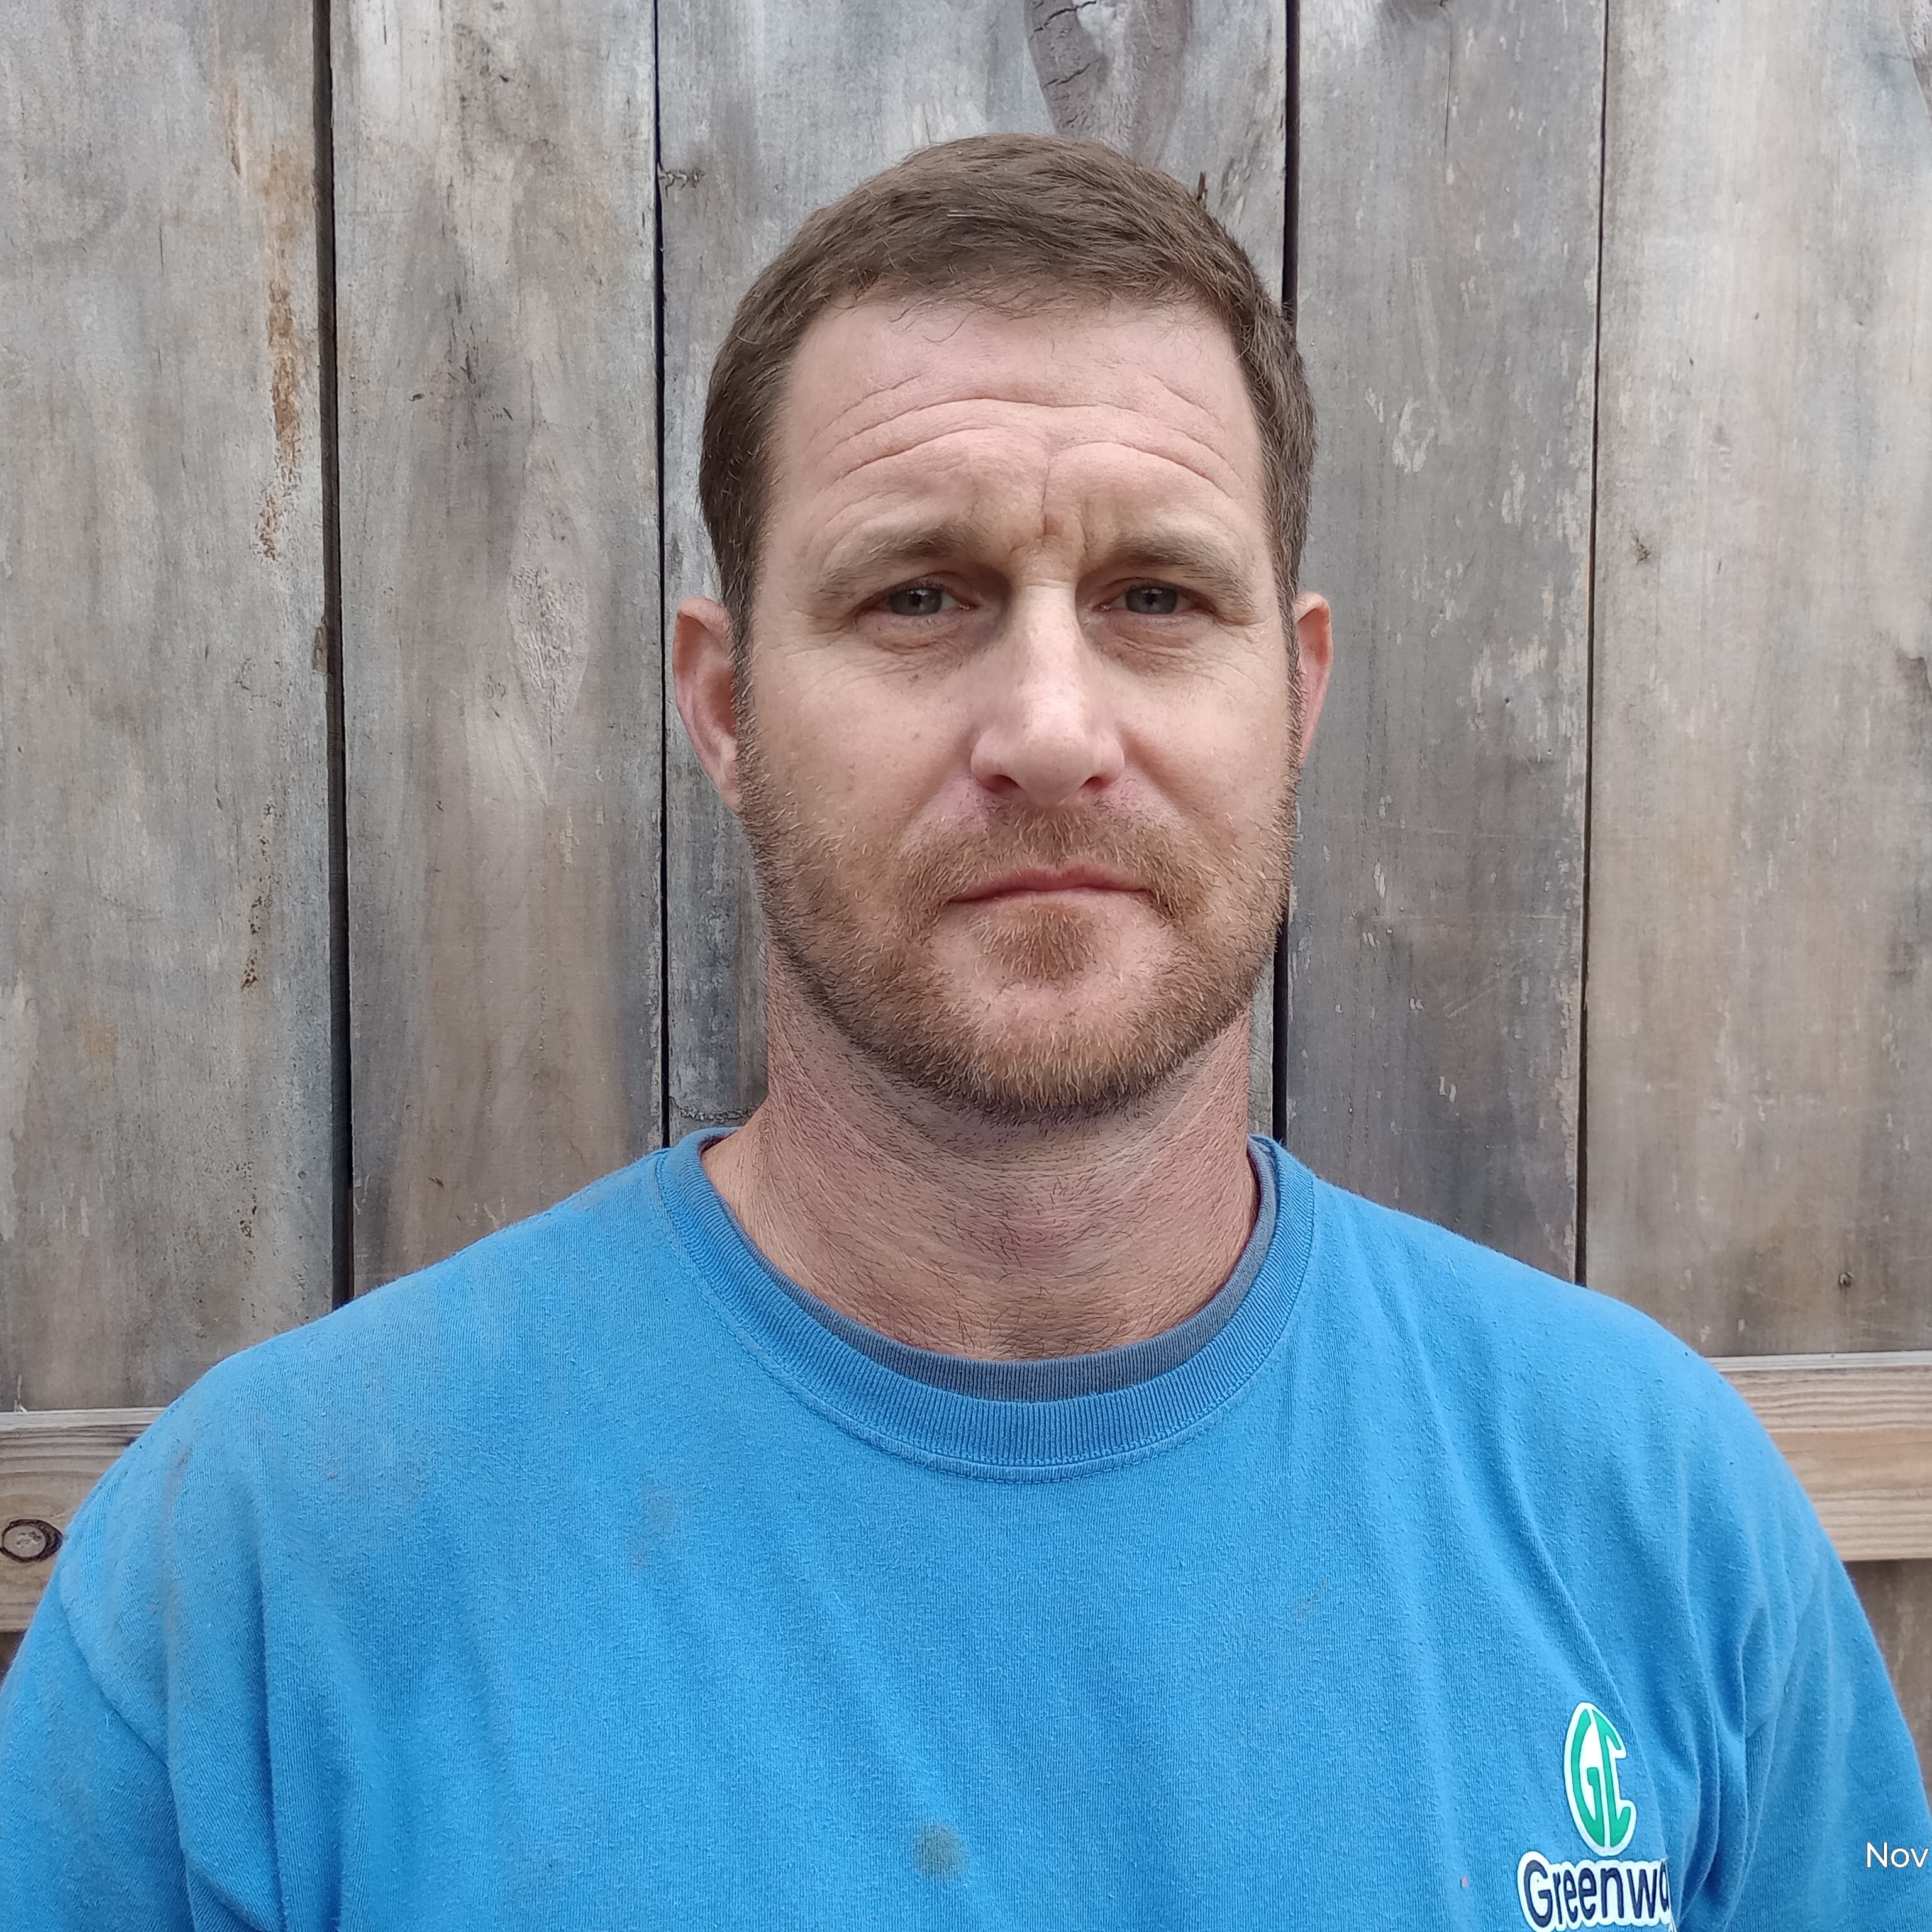
Greenway Construction & Tree Services is your Construction , Demolition & Tree company focused on servicing you. We will sell your home, find your dream home, manage your rental property, or remodel your home to look better than ever. We will redesign your home, build a new kitchen with all the extras, design a luxury bathroom, add a bedroom or sunroom, and make your home a delightful place of enjoyment. Our family has been the turn-key family business bringing your home up to date with all the class and amenities you have dreamed about. Call us today at 229-343-1334 or the office at 229-347-0968. We have built homes, remodeled businesses and homes, listed and sold, and helped you find buyers for years. We are a family you can trust.
\n\nLullwater Studio Architects' (LSA) overarching goal is to create spaces that touch the client personally, respond to the surrounding environment and articulate the purpose of each element to the whole through a collaborative approach that couples the client's knowledge and ideas with our creativity, design expertise and structural knowledge.\n\nYou won't recognize LSA by a signature look or personal style, but rather will appreciate our approach, which focuses on celebrating the unique characteristics of each project. Due to our highly detailed and hands-on approach to the craft of architecture - from conceptual designs to construction administration - we limit the number of commitments the studio accepts so as to ensure a high degree of personal involvement by the team to each project.\n\nAlthough LSA is a relatively young firm - founded in 1998 - our team of architects has comprehensive experience designing, remodeling and detailing small- and large-scale projects in both the residential and commercial arenas. Our portfolio illustrates this point by displaying a select grouping of our projects.\n\nLSA projects differ in many respects - including size, complexity, building type, materials and economics - except one: All projects receive our full attention and best effort.\n \n\n
The process typically takes 2-6 weeks, depending on the project size and level of customization.
Yes, integrating sustainable practices and energy efficiency into plans is common.
An architect ensures compliance with building codes, maximizes space efficiency, enhances functionality, and integrates energy-efficient solutions. Their expertise can also improve workflow and customer experience.
As with most large-scale home renovation projects, you’ll need an architect to map out the exact layout and specs of your above-garage room, which is required in many municipalities. Some general contractors will serve as your architect, or they may bring on a residential architect to assist with the plans.
Palm Springs homes and similar mid-century modern architecture took off in Northern California, Seattle, and the Midwest. You'll also find many homes that emulate the style in northeastern states, such as throughout Pennsylvania and New York State. That being said, you'll have the best luck finding this style in its original home: Palm Springs and the surrounding area.
The Newton, GA homeowners’ guide to architectural services
From average costs to expert advice, get all the answers you need to get your job done.
Wondering how much hiring an architect cost? Discover architect prices, cost factors, and money-saving tips to help you plan your home project with confidence.
Floor plans can help you visualize a space and are useful in home construction and design. Learn how much a floor plan costs and what affects the price.