




Top-rated subcontractors.

Get matched with top subcontractors in Helen, GA

Enter your zip and get matched with up to 5 pros

Need a pro for your subcontracting project in Helen, GA?

Select your specific project to find the pro for you.

TRUSTED BY HELEN, GA HOMEOWNERS

  • Average homeowner rating star icon4.6
    Average homeowner rating
  • Verified reviews icon525
    Verified subcontracting services reviews

Find Subcontractors in Helen

Avatar for The three brothers custom kitchen cabinets
The three brothers custom kitchen cabinets
5.0(
10
)
Major Home Repairs (General Contractor)

Serving Helen, GA and surrounding areas

In business since 2018

Free estimates

Credit card accepted

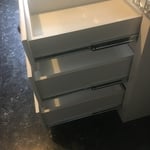
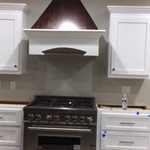
"Dependable, reliable, on time, on budget with good quality cabinets. I got quotes from 4 subs before selecting The Three Brothers. My decision was based on price and timeline to start and complete the job. Glad I selected them. They are now making a drop leaf dining room table with matching benches for me. I have recommended them to friends and neighbors."
Additional Photos
Additional Photos
Additional Photos
Additional Photos
Additional Photos

+28

Recommended by100%of homeowners
Avatar for AAA Basement Waterproofing
AAA Basement Waterproofing
4.8(
83
)
Major Home Repairs (General Contractor)

Serving Helen, GA and surrounding areas

In business since 1995

Free estimates

Emergency services offered

"Donna and Jeff (owners) were hands on supervisors. They both patiently answered lots of questions and provided recommendations and resources out of their scope of business.  I felt confident that Jeff and Donna knew their business well and that my best interests were being well served.  I feel confident that they will respond quickly to any questions that I may have in the future regarding this project.  I would recommend them without any reservation.  I felt like I was fairly treated and charged a fair price for their services and the system installed.  Stated scheduled was maintained with proposed start and completion dates.
"
Full Interior Encap Sys
Full Interior Crawl Drainage Sys
Before Crawl Drainage System
Before Sub-Floor System
After Sub-Floor System

+5

Recommended by100%of homeowners
Avatar for Backyard Custom Construction LLC
Backyard Custom Construction LLC
4.4(
15
)
Major Home Repairs (General Contractor)

Serving Helen, GA and surrounding areas

In business since 2007

Emergency services offered

Credit card accepted

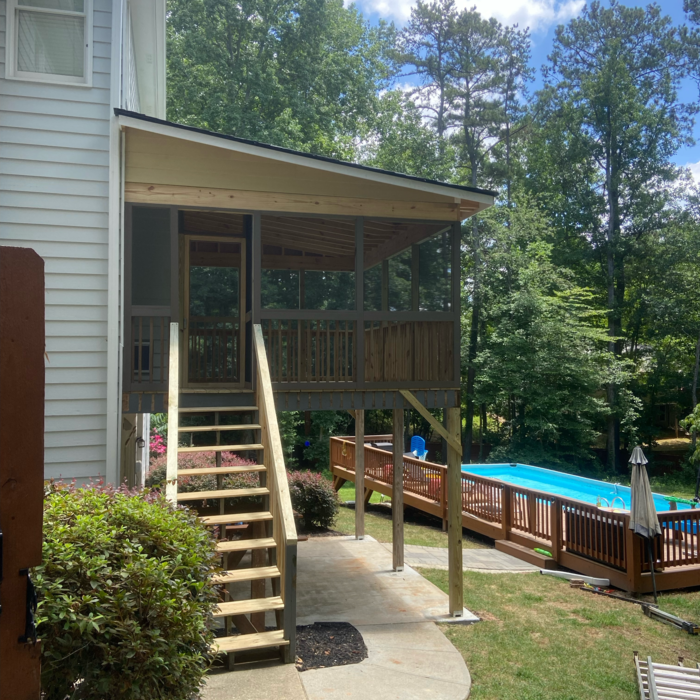
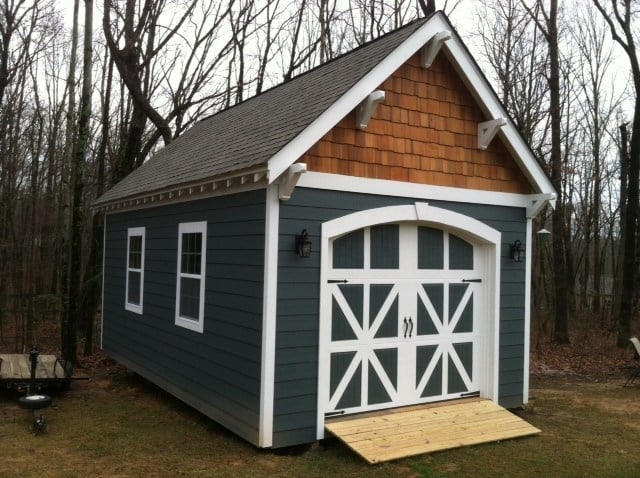
"From the first contact to the last, Backyard Custom was professional. The whole experience was easy. Due to the recent snow storm, we had to delay the job for three days. I was involved in the construction industry my entire career and I can testify that this was one of the most efficient and well constructed projects I have seen. The showed up at 8am and left just under 8 hours later. Job done!! Quality!!! I can imagine the surprise of many of my neighbors who drove by my house in the morning with an empty spot in my back yard to find driving home a large 16' X 24" Shed. Dustin is very good at what he does."
Additional Photos
Additional Photos
Additional Photos
Additional Photos
Additional Photos

+14

Recommended by80%of homeowners
...
Showing 1-10 of 55
Subcontractors questions, answered by experts

Blueprints are generally available for houses built after the early 1900s. Before then, detailed building schematics like blueprints were rarely used and even more rarely saved. If you have an older house and need blueprints, you can have a new set drawn up by an architect or draftsperson.

A floor plan is a less detailed illustration showing a building or room's layout from above, including elements like windows, doors, walls, and fixtures. It offers a simplified view for homeowners. In contrast, a blueprint is a more detailed, to-scale architectural drawing that includes all parts of the building plans, such as structural elements, construction details, and utility schematics. While a floor plan can be a type of view within a blueprint, the complete blueprint contains all the necessary details to turn the plan into a reality.

Expect excavation below grade, creating a well for access, weatherproofing, and thorough inspections during setup.

The cost to draw house plans typically ranges from $800 to $2,700, with standard blueprints averaging around $1,800. For a custom home, the cost is higher, with blueprints often falling between $5,000 and $20,000, and potentially more for very complex designs. Several factors influence the total price, including the project's size, the number of rooms, the type of drawings required, and the architect's experience level. You may also need to pay a structural engineer to ensure building safety, particularly for custom homes.

A designer is a great choice for remodeling projects that don’t require significant structural work. For remodeling that includes structural work like removing load-bearing walls, altering exterior walls, or adding on a room, an architect can design and execute the renovations while ensuring your home remains structurally sound.

The Helen, GA homeowners’ guide to subcontracting services

From average costs to expert advice, get all the answers you need to get your job done.