





Top-rated remodel designers.

Best remodel designers near Broxton, GA

Enter your zip and get matched with up to 5 pros

Need a pro for your remodel design project in Broxton, GA?

Select your specific project to find the pro for you.

TRUSTED BY BROXTON, GA HOMEOWNERS

  • Average homeowner rating star icon4.4
    Average homeowner rating
  • Verified reviews icon13
    Verified remodel design services reviews

Top-Rated Remodel designers in Broxton - Updated Nov 2026

Avatar for Kitchen Tune-Up, Savannah-Brunswick
Kitchen Tune-Up, Savannah-Brunswick
4.4(
33
)
Designer - Kitchen

Serving Broxton, GA and surrounding areas

Approved

In business since 2015

Free estimates

Warranties offered

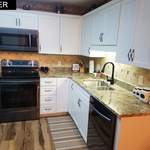
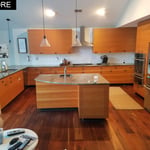
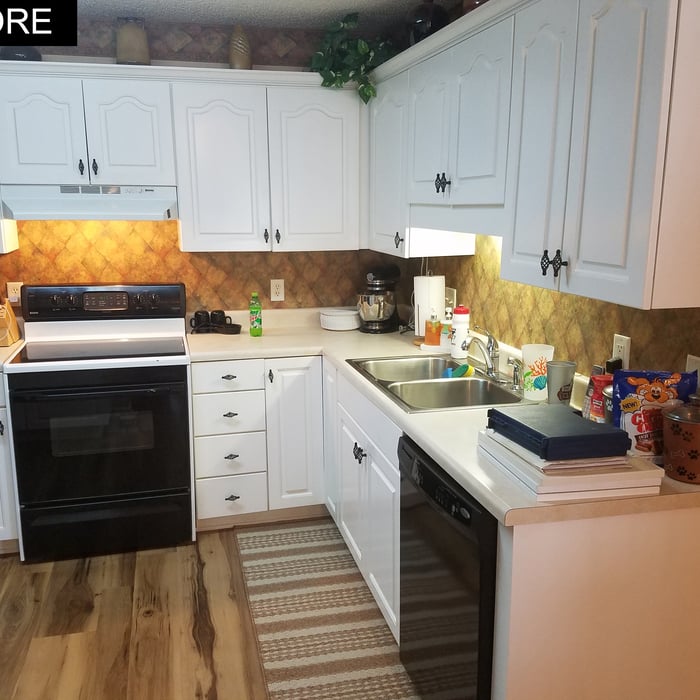
"The Team at Kitchen Tune Up was a pleasure to work with through our kitchen and utility room remodel. The demo was seemless and we were able to gift the old cabinets to our neighbor. The installation was very exciting. The team was so knowledgeable and worked well together. Our cabinets are beauthiful and my laundry room is a site to behold !!"
Redooring - After
Cabinet Refacing - Before
Custom Cabinets - Before
Cabinet Refacing Plus - Before
Redooring - Before

+20

Response time1 day
Response rate96%
2 neighbors recently requested a quote
Avatar for Peaches and Cream Creative Designs
Peaches and Cream Creative Designs
4.4(
13
)
Designer - KitchenDesigner - BuildingBasement - Remodel+3 more

Serving Broxton, GA and surrounding areas

Approved

Super Service Award Winner

In business since 2007

Free estimates

Emergency services offered

"Very professional and detail oriented. They took my vision and brought it to life. Outstanding communication from start to finish on the remodel. Will definitely be using in the future for any remodeling projects"
Interior Design job
Bathroom Makeover
Design job
Bathroom Makeover
Design job

+34

Response time1 day
Response rate100%
15 neighbors recently requested a quote
Avatar for APEX Drafting LLC
APEX Drafting LLC
3.9(
7
)
Designer - Building

Serving Broxton, GA and surrounding areas

Approved

In business since 2020

Free estimates

Emergency services offered

We have a single mission: Complete Customer Satisfaction! We have consistently focused on the needs of our customers, providing personalized attention and a stress-free experience. \nYou will find us to be competitively priced with close attention to the details. \nOur reputation is based on service, safety, and quality, regardless of how large or small the job. \nWe look forward to building a lasting relationship and guarantee your satisfaction! \n

Plan set 1
257 neighbors recently requested a quote
Floors Sag or Shake
4.7(
129
)
Garage - Remodel

Serving Broxton, GA and surrounding areas

In business since 1980

Free estimates

Credit card accepted

"Very well. The slight dip in the kitchen looks better and the doors trued up. The slight sag still in the kitchen floor is because of the sub floor plywood which I didn't want to get in to. They leveled the joist by shimming the tops of several cinder block posts and installing a pair permanent of steel posts under a section of joist the previous owner had cut in two."
Recommended by93%of homeowners
Avatar for DRAF Custom Home Drafting
DRAF Custom Home Drafting
5.0(
16
)
Designer - Building

Serving Broxton, GA and surrounding areas

In business since 2020

Free estimates

Offers commercial services

"Jonathan was very knowledgeable and helpful in our home design. He listened well to all of our ideas as well has helped with insightful suggestions. I would definitely recommend him to anyone!"
Response time3 days
1 neighbors recently requested a quote
Recommended by100%of homeowners
Avatar for Homemade Design
Homemade Design
3.7(
322
)
Basement - RemodelBathroom - RemodelBathroom - Remodel - For Business+4 more

Serving Broxton, GA and surrounding areas

In business since 2006

Credit card accepted

"I feel extremely fortunate to have found Vicki through Angie's List !  She is an extremely talented person who is very easy to deal with. She has a breath of knowledge that allows her to accommodate my tastes, but also ensure that the overall design is in sync with the design and location of my home.  She has  a very diplomatic way of suggesting when I'm going astray with my choices and in every case where she has told me "Trust Me"  I have been delighted ! She is very aggressive in helping me find the best pricing and often times will work with the vendors directly  hence saving me the time.  She also has excellent local contacts.  Everyone I've worked with through Vicki has been timely, professional, and highly competent.
My project is far from complete.  I intend to continue to use Vicki and her expert advice until the end !!!!"
Pennsylvania Master Bathroom
Boston Small Condo Kitchen
California Client Saves with HMD Designer Discounts
Recommended by54%of homeowners
...
Showing 1-10 of 74
Remodel Design FAQs, answered by experts

A floor plan is a less detailed illustration showing a building or room's layout from above, including elements like windows, doors, walls, and fixtures. It offers a simplified view for homeowners. In contrast, a blueprint is a more detailed, to-scale architectural drawing that includes all parts of the building plans, such as structural elements, construction details, and utility schematics. While a floor plan can be a type of view within a blueprint, the complete blueprint contains all the necessary details to turn the plan into a reality.

How long it takes to build an in-law suite will vary by type. The time it takes to build an addition will typically be less than for completely new construction. Expect to spend about two months if you convert a basement, attic, or other existing room in your home. New structures can take up to five months, plus up to two months to receive the required permits.

There are several different steps in the pole barn building process. First, you’ll need construction plans, which you’ll use to obtain permits. Then, you can clear the land so it’s suitable for building and installing the foundation. Your contractor will frame the barn using large poles, then rough in the plumbing and electricity (if your barn has those elements) before finishing the interior, adding siding, and installing the roof. 

After that, they’ll finish up the electrical work and plumbing and add your windows and doors. You may have a few other finishing jobs to do like painting or waterproofing.

A split-level home is one that has several staggered floors connected by short staircases, while a split floor plan separates the primary bedroom from the rest of the bedrooms. Split floor plans are most often found in single-story homes, while split-level homes are always at least two stories.

When planning a general remodeling project, it's important to define the scope of work, understand your goals, and set a clear, detailed budget. You should also assess the current structure and consult with professionals like architects or contractors. Create a realistic timeline for each phase, obtain any necessary permits, and build in contingency plans for potential delays or unforeseen issues. Regular communication with all involved parties is crucial to streamline the process.

The Broxton, GA homeowners’ guide to remodel design services

From average costs to expert advice, get all the answers you need to get your job done.