





Top-rated residential design pros.

Get matched with top residential design pros in Wahneta, FL

Enter your zip and get matched with up to 5 pros

Need a pro for your residential design project in Wahneta, FL?

Select your specific project to find the pro for you.

TRUSTED BY WAHNETA, FL HOMEOWNERS

  • Average homeowner rating star icon4.1
    Average homeowner rating
  • Verified reviews icon152
    Verified residential design services reviews

Find Residential design pros in Wahneta

Avatar for Inspired by Grace, LLC
Inspired by Grace, LLC
4.9(
13
)
Designer - Residential (Interior Space Planner)

Serving Wahneta, FL and surrounding areas

Approved

Free estimates

Emergency services offered

Small jobs welcome

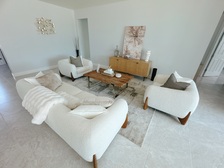
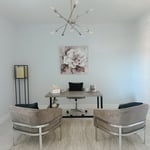
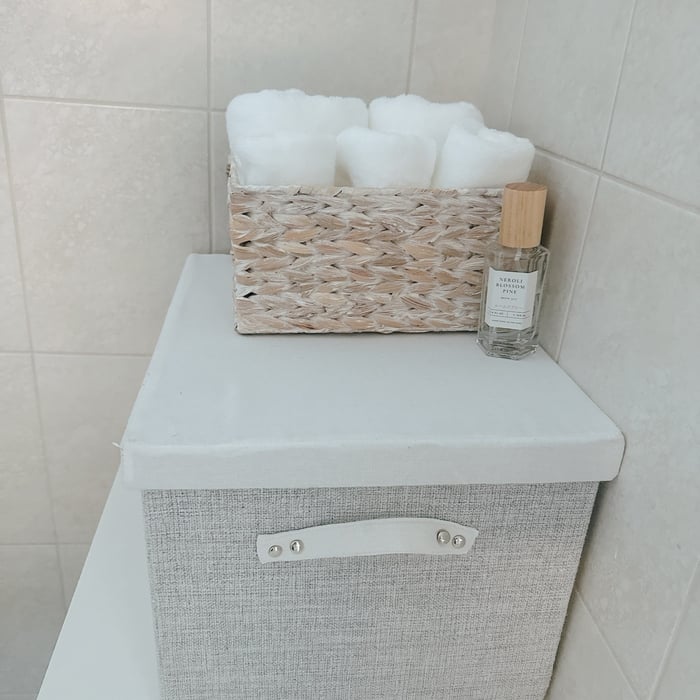
I go above and beyond to make your home look its absolute best—so it stands out and sells fast. Most of the homes I stage are under contract in less than 30 days!\n\n✨ High standards in every detail\n✨ Transparent pricing — no hidden fees\n✨ Friendly, reliable service you can count on\n\nLet’s make your home unforgettable to buyers.

Home Staging
Home Staging
Home Staging
Home Staging
Home Staging

+19

4 neighbors recently requested a quote
Recommended by91%of homeowners
Avatar for DBD Lifestyles
DBD Lifestyles
5.0(
10
)
Designer - Residential (Interior Space Planner)Designer - BathroomDesigner - Kitchen

Serving Wahneta, FL and surrounding areas

Approved

In business since 2025

Free estimates

Emergency services offered


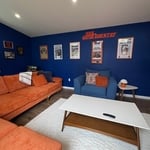
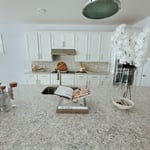
We are a full service interior design firm -no job is too big or too small. Our areas of expertise are residential and short term rental design including full renovations, space planning, furnishing and new build homes. We have a special love of color, pattern and shopping locally. Find us on Instagram @dbdlifestyles

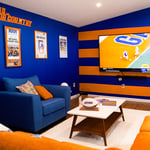
Gator Football Room
Gator Football Room
Gator Football Room
Modern Whole Home
Modern Whole Home

+42

9 neighbors recently requested a quote
Avatar for Helene's Designs
Helene's Designs
4.3(
12
)
Designer - BathroomDesigner - KitchenDesigner - Residential (Interior Space Planner)

Serving Wahneta, FL and surrounding areas

Approved

In business since 2012

Free estimates

Small jobs welcome

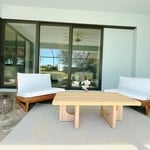
"Helene Designs is amazing. Helen is a kind lady who I now consider a friend. She totally transformed my small apartment and taught me how to use and how not to be afraid of color! I would highly recommend anyone looking to stage a home or simply refresh a room in their home to go for it!"
After Closeup with Accessory items etc.
Before
After Accentuating Height
Before
New Seating Area

+12

Response time2 days
1 neighbors recently requested a quote
Recommended by77%of homeowners
Avatar for MAJ Engineering Group LLC
MAJ Engineering Group LLC
5.0(
8
)
Designer - Building

Serving Wahneta, FL and surrounding areas

Approved

Super Service Award Winner

In business since 2023

Free estimates

Small jobs welcome

"I have worked with Marcus since 2008. He is a formally educated self made professional with decades of knowledge, skill and experience. Marcus’s integrity is impeccable and his skill and creativity are unrivaled. Architectural design is not his job, it is his passion. If you want a bespoke design imbued with your vision, Marcus will elevate your vision into life."
Pierre Laveau
Living Room
Watercolor Sketch
Barndominium Design
Castillo Residence

+9

Response time3 days
Response rate99%
2 neighbors recently requested a quote
Avatar for TENSOR ENGINEERING AND CONSULTING LLC
TENSOR ENGINEERING AND CONSULTING LLC
5.0(
11
)
Designer - Residential (Interior Space Planner)Designer - Building

Serving Wahneta, FL and surrounding areas

Approved

In business since 2023

Free estimates

Credit card accepted

"With concerns for hidden structural hazards in my DIY Project to install a retractable awning to a lintel beam of my lanai, I reached out for structural engineering consultation. In reply from this impressive engineering company I received invaluable insights, cautions and generic steps, of which I was previously unaware, prompting me to immediately revise my project for substantial reduction of risk of adverse outcome and unexpected and unaffordable expense in this very limited budget undertaking. I strongly recommemd learning all you can before commencing with such a project, and look first to Tensor Engineering for consultation and for their deeper participation, as needed."
28 neighbors recently requested a quote

...
Showing 1-10 of 103
Residential Design questions, answered by experts

Current trends in custom furniture design are heavily influenced by a desire for sustainability and functionality, often incorporating reclaimed or eco-friendly materials. There is also a focus on multifunctionality, allowing pieces to adapt to various needs and spaces.

An architect is usually involved in the process of determining the layout and structural features and requirements of the home itself, taking into account the local codes, climate, and materials needed to make the home structurally sound. Architects may communicate more with contractors and subcontractors throughout the building process. In comparison to architects, interior designers typically focus on the aesthetics of a home interior and possibly exterior, helping the homeowner decide on color schemes, textures, and materials to incorporate into the design. 


There are differences between universal design and ADA accommodations, but the outcomes are often similar. While universal design is a proactive process that takes a social justice approach to accessibility for all, ADA accommodations are focused specifically on accessibility for individuals living with disabilities. ADA accommodations often take the shape of wider doors and hallways, ramps, elevators, lower counters and sinks, and easy-to-grab door handles; universal design can include these plus emphasize better lighting, tractioned floors, and other building elements that allow all people to use buildings more comfortably.

Yes, open floor plans can be more expensive to build than non-open floor plans. The primary reason is the need for additional structural support to ensure stability, which can increase construction costs. Additionally, open floor plans need powerful HVAC systems to maintain temperature in a wider space. Finally, open floor plans need more flooring to cover a large area. If you are buying a home with an open floor plan, you won’t see dramatic price differences compared to a home with more rooms.

An in-law suite is a private living area on or attached to a single-family home that acts as separate living quarters for family members. It is named for its common use of providing a private space for in-laws or other relatives to stay. Unlike a standard guest bedroom, a suite typically includes a sleeping area, a full bathroom, a small kitchen or kitchenette, and a living area. Larger suites may also have space for an office or laundry room, which can add utility and increase independence for guests and residents.

The Wahneta, FL homeowners’ guide to residential design services

From average costs to expert advice, get all the answers you need to get your job done.