


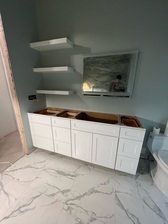





"You will get a solid commitment when selecting this Architect. Resourceful, knowledgeable, responsive & very excited about making sure the end result is what you want. We are in our final stages and are so grateful to work with Mitch and his team. We can’t wait to have a finished project we call home. If it wasn’t for all the input, patience & ideas that JWB brought to the table we wouldn’t be thus far. More to come!!!"

We specialize in architectural design and visualization, offering professional drafting services, 3D renderings, and animations for remodels, renovations, and custom homes. \n\nWe pride ourselves on providing high-quality, code-compliant design solutions at fair and affordable pricing.\n
Comprehensive Interior Design & Renovation Services\n\nAt Peaches & Cream Creative Designs, we are dedicated to transforming your space to make your house feel like home. As a premier full-service interior design firm serving the Southeast region, we guide your project seamlessly from concept to completion. Our expert team collaborates closely with clients, architects, and builders to bring your unique design vision to life.\n
"Warren Barry drafted the plans for our residential assisted living facility, and I cannot recommend him highly enough. He treated the project like his own ? communicative, responsive, and consistently ahead of schedule without sacrificing quality. What set Warren apart was how he engaged with our vision. He understood our goals and translated them into thoughtful, well-executed plans, while offering smart suggestions that went beyond architecture into the business side of the project. After working with him, Warren is the only architect we feel comfortable scaling our business with. As we open additional facilities, we have full confidence he can deliver the same quality and partnership at every stage. If you want an architect who is talented, dependable, and genuinely invested in your success, hire Warren. Five stars, without hesitation."
"To be honest Im dealing with a complicated district and I was kind of frustrated that my project was handed off to a new person but Raegan Hammon was the most patient, kind, professional and efficient Architect I have ever had the pleasure 🙏 of doing business with. Thank you for placing my project in her very capable hands. Forever grateful Leilee Keppard [*** Link removed ***]"
We have a single mission: Complete Customer Satisfaction! We have consistently focused on the needs of our customers, providing personalized attention and a stress-free experience.\nYou will find us to be competitively priced with close attention to the details.\nOur reputation is based on service, safety, and quality, regardless of how large or small the job.\nWe look forward to building a lasting relationship and guarantee your satisfaction!\n


Platinum Designs is Polk County leading drafting firm. Led by Tony Pagan, we are a high performance professional design drafting firm located in Lakeland Florida with over 18 years of providing plans for permit. With an outstanding reputation of providing accurate, clear and concise plans with the fastest turn-around time, we are typically hired by owners, architects, contractors, developers, realtors and engineers. Since 1998 we have been providing high quality building plans and have successfully completed thousands of drafting projects for our clients all over Florida. We are skilled at all phases of the construction document package; from concept to design development to completion of the permit drawings. Our drafting services are complimented with 3D graphics capability. Our renderings have been used in magazines, jobsites and on highway billboards. Our minimum fees typically start at $1500 for plan design services.\n
Family owned business with over 8 years of experience handling all your Tree trimming, Hedge and shrub pruning, Pressure washing, Concrete Weeding Rock, Sod & Mulch Install and removal, Landscape Design, Hardscape & pavers, Palm tree trimming, Tree removal, Land clearing, Irrigation, French drain installation, Debris removal, Plants and Palm tree installation
"Provided exemplary detailed proposal for our project. Plans will be prepared in the near future by Arterbury Architects with construction to follow. Has gone beyond the call of duty by continuing to assist and provide advice with respect to home improvement issues in general. Excellent professionalism and customer service."
My name's Adolfo Machado. I have been working more than 20 years in house repairing as plumber, mason and welder. My experience is about flooring (tiles, marble, porcelaine , laminade). Exterior and interior painting, ceiling and walls, all handyman tasks. Drywall, doors, cabinets, lamps, ceiling fan, etc. My goal is allways fine performance,keep all clean, fair prices, respect customer earning money honestly and get good reviews from clients. If you hire me, you'll have no regrets. Your satisfaction is my priority.
Expect excavation below grade, creating a well for access, weatherproofing, and thorough inspections during setup.
The most common scale for residential blueprints is 1/4 of an inch equals one foot. This scale is the most popular because it’s easier for everyone involved, from professionals to homeowners, to understand the building’s actual dimensions. Also, it allows blueprints to have the necessary details without cluttering the page.
The process involves initial consultation, concept development, detailed planning, regulatory approvals, and integration of contractor work for project execution.
When planning a new build, meet with an architect as your first step. Architects will often work with specific contractors and can ensure the contractor on your project is qualified and experienced to handle your build. Both the architect and the contractor should be involved with the project from the early stages, but the process may be smoother when you start with an architect.
When conducting space planning, building codes and regulations need to be considered. As long as you are taking them into account and discussing them with the architect, you should be able to do your space planning appropriately.
The Okahumpka, FL homeowners’ guide to architectural services
From average costs to expert advice, get all the answers you need to get your job done.
Find out the average architect cost in Orlando, FL. Learn what you can expect to pay for local design services and start planning your new home build today.
Find out the average blueprints cost in Orlando, FL. Learn what you can expect to pay for local architectural drafting services and plan your build today.
The cost of a structural engineer is easily justifiable given the value they bring to the table. Use this guide to see what hiring your professional will total in Orlando, FL.
Depending on where you live, you may be legally required to hire an architect for an addition. Here’s why an architect may end up saving you money and time.