






Top-rated carpenters.

Get matched with top carpenters in Lake Wales, FL

Enter your zip and get matched with up to 5 pros

Need a pro for your carpentry project in Lake Wales, FL?

Select your specific project to find the pro for you.

TRUSTED BY LAKE WALES, FL HOMEOWNERS

  • Average homeowner rating star icon4.4
    Average homeowner rating
  • Verified reviews icon34
    Verified carpentry services reviews

Find Carpenters in Lake Wales

Avatar for Sergio's All In One, LLC
Sergio's All In One, LLC
5.0(
18
)
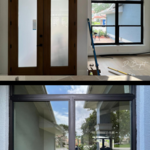
Window Frame - RepairWindow Frame - Repair - For Business

Serving Lake Wales, FL and surrounding areas

Approved

Super Service Award Winner

In business since 2023

Free estimates

Emergency services offered

"Sergio and his assistant were excellent! I had several carpentry jobs and a couple electrical jobs and he did them all. I feel fortunate to find someone I can call now to help with things i need done around the property. Very reasonable priced and well worth the cost!"
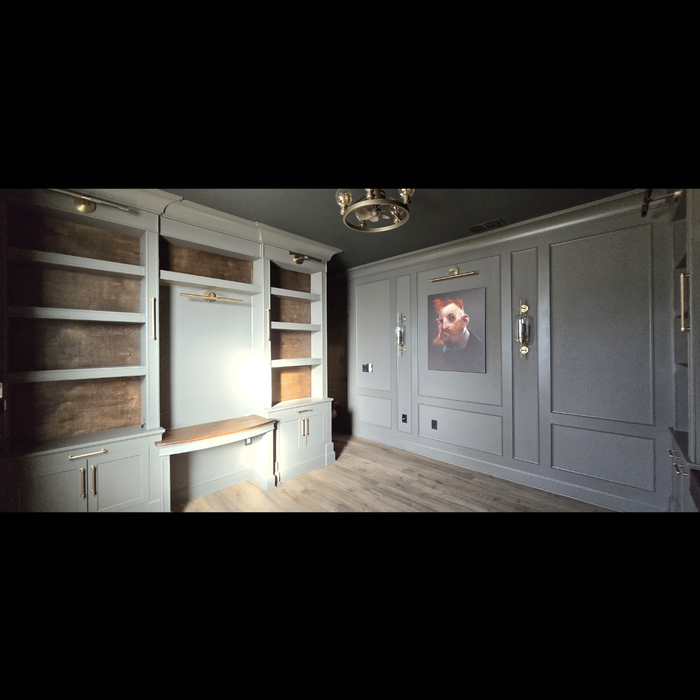
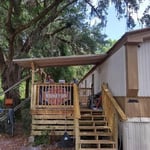
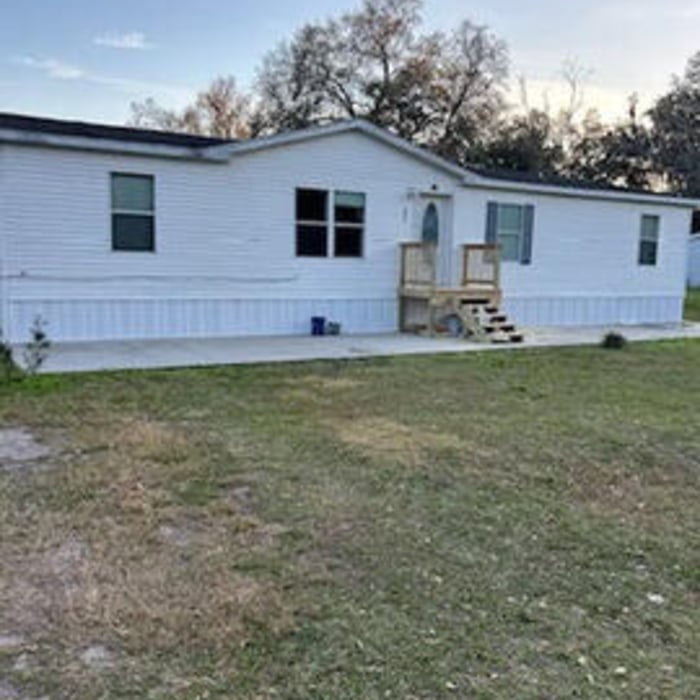
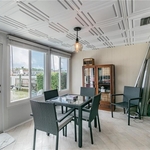
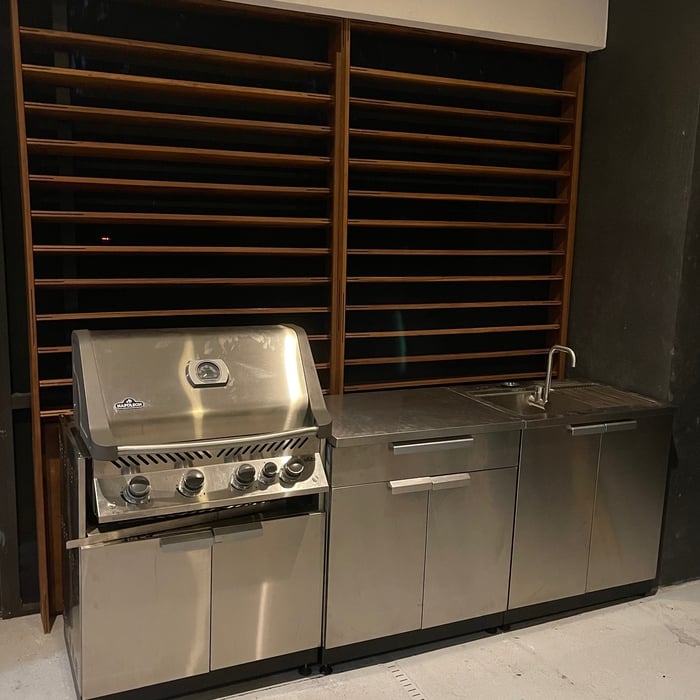
Remodel house #44
Remodel house #44
Remodel house #44
Additional Photos
Additional Photos

+16

Response time2 days
Response rate100%
1 neighbors recently requested a quote
...
Showing 1-10 of 546
Carpentry questions, answered by experts

Begin by analyzing the blueprints and gathering the proper materials before framing a house. With the prep stages behind you, begin by framing the floor of a house on the newly set foundation. Exterior and interior walls come next, along with rough openings for doors and windows. Contractors will then add ceiling and roof rafters to finish things off. 

Yes, a one-story house can have a load-bearing wall. The load-bearing walls in a single-story home are usually the exterior walls. If the house has a basement with exposed walls, the arrangement of the beams can help indicate what walls are load-bearing.


Bump-out additions can extend anywhere from 2 to 15 feet from an existing room. The right size will depend on how you plan to use the new space. For a cantilever bump-out, which doesn't require additional foundation support, the limit is typically 24 inches (2 feet). If a footing and foundation are part of the project, a bump-out can be much larger, even encompassing a whole room. It's also important to remember that many residential properties have limits on the total house size relative to the lot size.

Yes, you will need a jack for a rim joist replacement. To prevent sagging and facilitate the removal of load-bearing wood, you’ll need to relieve the pressure from this joint before beginning work. 

Due to hydraulics and other specialized equipment, a sill plate and rim joist replacement are not typically a DIY project. Hiring a professional structural engineer and experienced contractors is the best approach to replacing rotted sill plates and rim joists.

To calculate the number of linear feet of baseboard you’ll need, measure the length of each wall of the room you’re installing them in as close to the floor as possible, rounding up to the next full linear foot. If it’s your first DIY molding job, having a few extra feet on hand for miscuts is a good idea.

The Lake Wales, FL homeowners’ guide to carpentry services

From average costs to expert advice, get all the answers you need to get your job done.