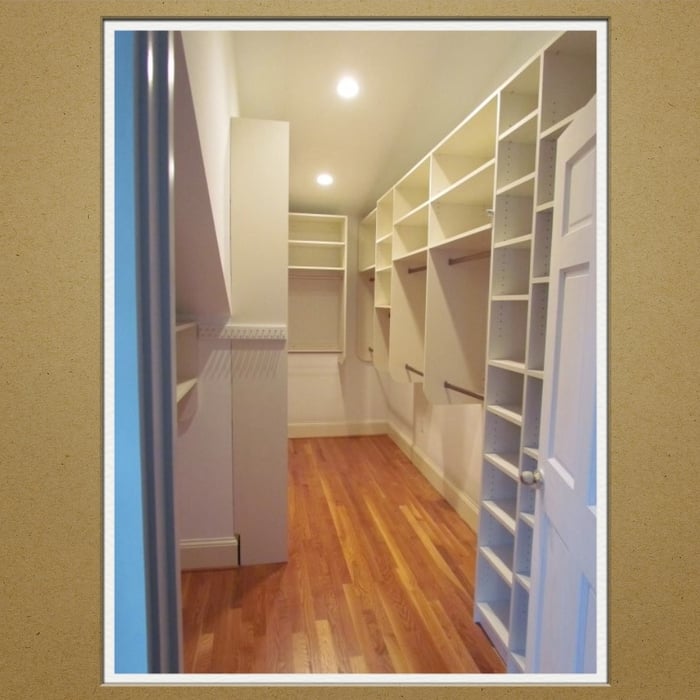






Top-rated closet pros.

Get matched with top closet pros in Lake Monroe, FL

Enter your zip and get matched with up to 5 pros

Need a pro for your closet service project in Lake Monroe, FL?

Select your specific project to find the pro for you.

TRUSTED BY LAKE MONROE, FL HOMEOWNERS

  • Average homeowner rating star icon4.8
    Average homeowner rating
  • Verified reviews icon25
    Verified closet services reviews

Find Closet pros in Lake Monroe

Avatar for Bragg About It Home Repairs
Bragg About It Home Repairs
4.8(
48
)
Closet - Build

Serving Lake Monroe, FL and surrounding areas

Approved

Super Service Award Winner

In business since 2022

Free estimates

Emergency services offered

"Christopher arrived on time, was courteous, professional , explained the job in detail and repaired my folding kitchen pantry door in record time. He also tore down and removed a rotted plywood handicap ramp off my lanai and hauled away the mess leaving my yard pristine. He is a hard worker and yes, I'd hire him again in a heartbeat. The cost was reasonable for the job completed."
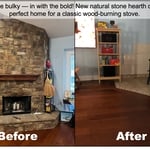
Gazebo
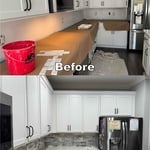
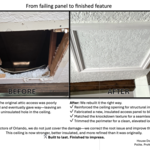
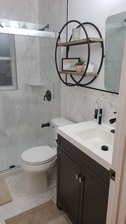
Finished Product!
Cabinets
Closet/Shelves
Shed Restoration

+196

Response time11 hrs
Response rate100%
1 neighbors recently requested a quote
Avatar for Bruce Falco Carpentry
Bruce Falco Carpentry
4.2(
119
)
Closet - Build

Serving Lake Monroe, FL and surrounding areas

Approved

In business since 1986

Free estimates

Emergency services offered

"I had my new refrigerator delivered and it would not fit under the cabinet. I contacted Angie and almost immediately, Mr. Falco, Bruce Falco Carpentry, Inc. contacted me. He did an excellent job in a timely manner with an affordable price. He was professional, knowledgeable and actually cared about doing the job right! I would highly recommend him!"
Additional Photos
Additional Photos
Additional Photos
Additional Photos
Additional Photos

+10

Response time2 days
Response rate100%
Recommended by91%of homeowners
European Woodart, Corp.
4.5(
2
)
Closet - Build

Serving Lake Monroe, FL and surrounding areas

Approved

In business since 1995

Free estimates

Credit card accepted

We take great pride in our experience, expertise, quality, and customer service that we provide to meet the consumer's needs. It is our mission to provide excellent workmanship and complete customer satisfaction from start to completion of a project. In order to understand the needs and expectations of our customers, we take great care to work and communicate with every customer in a professional manner. Our reputation is based on service, safety, and quality, regardless of how large or small the job.

Response time1 hour
Recommended by100%of homeowners

...
Showing 1-10 of 191
Closets questions, answered by experts

Bump-out additions can add some space to a closet without requiring any significant structural work. This entails pushing back the existing rear or side of the closet, simply moving the wall into either an adjacent room or unused space. For ground-floor closets, this could even be extended to the exterior of the home, but that has its own complications. Bump-outs are a good discussion to have with your contractor if you’re just looking to increase the space a little—not renovate the entire closet space.

The features you choose for your laundry room to make it perfect depend largely on how you'll use the space, the size of your family, and their laundry needs. A perfect laundry room will have ample storage space, a clothes washer and dryer that are large enough for your needs and have good convenience features, and enough room to move around and work with enough countertop space to make laundry chores as easy as possible. 

A standard walk-in closet has dimensions of 7 feet by 10 feet at a minimum and an average of 100 square feet. Remember that the dimensions of the closet aren’t necessarily the usable space. This means that a 100-square-foot walk-in closet with shelves on each wall and an island may only have a walkable area of 50 square feet or less. Make sure you consider the effect of additions when you plan the room—mockups are a great idea.

Fortunately, there are no hard and fast rules or regulations regarding the height of closet shelving. However, the typical height for a single closet shelf with a hanging bar is 70 inches from the floor. For a double-hanging system, use 84 to 85 inches from the floor for the top one and 42 inches for the lower.

The vertical space between closet shelves depends on what you're storing. For clothing like shirts and sweaters, 10 to 12 inches is enough. Towels and linens need 12 to 15 inches, while tall storage bins may require 18 inches or more. Overcrowding your shelves can reduce accessibility and increase clutter, so be sure to leave breathing room for your items.

The Lake Monroe, FL homeowners’ guide to closet services

From average costs to expert advice, get all the answers you need to get your job done.