


Top-rated closet pros.

Best closet pros near Hobe Sound, FL

Enter your zip and get matched with up to 5 pros

Need a pro for your closet service project in Hobe Sound, FL?

Select your specific project to find the pro for you.

TRUSTED BY HOBE SOUND, FL HOMEOWNERS

  • Average homeowner rating star icon4.9
    Average homeowner rating
  • Verified reviews icon35
    Verified closet services reviews

Top-Rated Closet pros in Hobe Sound - Updated Nov 2026

Avatar for FLORIDA WOODWORKS INC.
FLORIDA WOODWORKS INC.
4.8(
13
)
Closet - Build

Serving Hobe Sound, FL and surrounding areas

Approved

In business since 2014

Free estimates

Offers commercial services

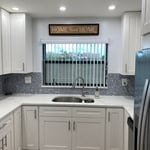
"We contacted Florida Woodworks to build kitchen cabinets for our home. The existing cabinets were partially damaged when we had a water pipe break in our wall. Jack and his son Zack did an excellent job at demolishing and installing new custom made wooden kitchen cabinets. They are both very professional and polite. The project was priced "right" and the quality is excellent. We highly recommend this company and rate it a 5 star for quality; customer service; value for money; overall."
Overview
Pantry/ oven towers
Walnut vent hood
Kitchen overview
Built in fridge

+20

Response time6 hrs
1 neighbors recently requested a quote
Recommended by61%of homeowners
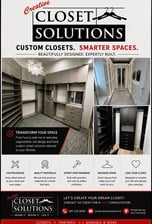
Avatar for Creative Closet Solutions
Creative Closet Solutions
New to Angi
Closet - Build

Serving Hobe Sound, FL and surrounding areas

Approved

Free estimates

Small jobs welcome

Credit card accepted

Creative Closet Solutions \n\nCustom Closets, Smarter Spaces\n\nBeautifully Designed and expertly built\nFrom luxury walk-ins to everyday organization, we designs and build custom closet solutions tailored to your lifestyle. \n\nLet’s create your dream closet. Contact us for a free consultation. 561 235 6944\n

Avatar for EdRyan Building Contractor, LLC
EdRyan Building Contractor, LLC
3.3(
15
)
Closet - Build

Serving Hobe Sound, FL and surrounding areas

Approved

In business since 1994

Free estimates

Emergency services offered

"Ed took my outdated 80's kitchen and did a terrific job raising the ceiling height. He also opened up some walls to give the space an open concept feel. he was always on time and cleaned up when the job was completed. Ed knows his stuff and I would hire him again."
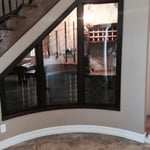
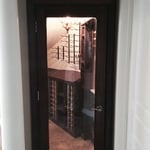
Wine Room
Wine toom
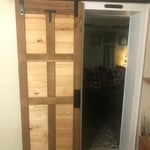
Custom Barn Door
Custom Barn Door
Custom Barn Door

+10

Response time1 day
3 neighbors recently requested a quote
Recommended by100%of homeowners
...
Showing 1-10 of 103
Closets FAQs, answered by experts

You can design your own closet, but it’s usually better to hire a professional to do the work for you. Not only will you get years of design experience to guide you toward the right layout and material choices, but you’ll also only pay slightly more hiring a professional than you would creating your own plans and hiring a carpenter. A high-quality closet designer can provide insight into how to lay out your closet, and they may be able to find you a good deal on the carpentry or complete the work using an affordable, in-house team.
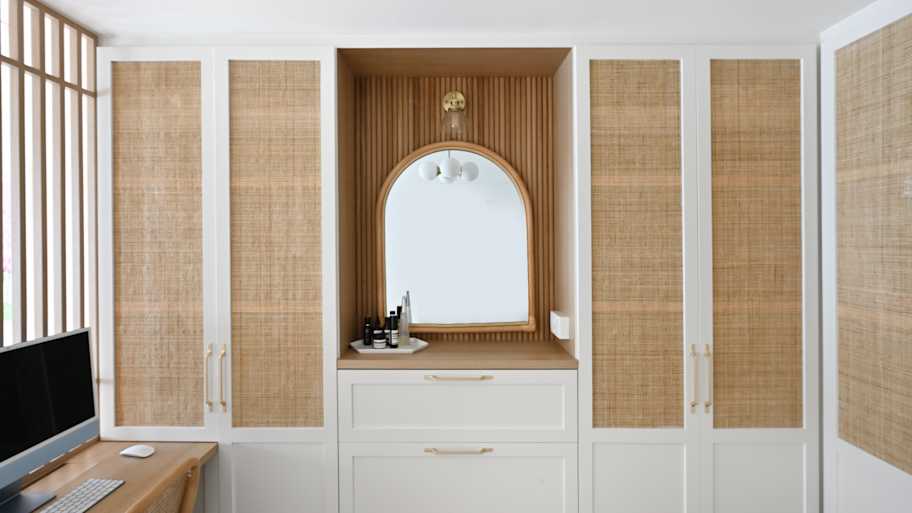

If you have a bathroom closet with movable shelves, you can place them at virtually any spacing that works for you. Useful measurements between shelves in the working, or middle, section can be 10 to 16 inches for towels or linens. Lower or higher shelving could be up to 24 inches between shelves to store lesser-used or bulky items or boxes. 

Fortunately, there are no hard and fast rules or regulations regarding the height of closet shelving. However, the typical height for a single closet shelf with a hanging bar is 70 inches from the floor. For a double-hanging system, use 84 to 85 inches from the floor for the top one and 42 inches for the lower.

The differences between a built-in closet and a walk-in aren’t that different from a built-in wardrobe and a walk-in closet. It’s fairly simple—a walk-in closet is a closet you can physically enter, stand in, and walk around in. A built-in (whether wardrobe or closet) is more akin to covered shelves installed into a recess in the wall. Another big difference is walk-in closets almost always have traditional full-size doors, while built-ins either have no doors or use sliding doors.

A standard walk-in closet has dimensions of 7 feet by 10 feet at a minimum and an average of 100 square feet. Remember that the dimensions of the closet aren’t necessarily the usable space. This means that a 100-square-foot walk-in closet with shelves on each wall and an island may only have a walkable area of 50 square feet or less. Make sure you consider the effect of additions when you plan the room—mockups are a great idea.

The Hobe Sound, FL homeowners’ guide to closet services

From average costs to expert advice, get all the answers you need to get your job done.