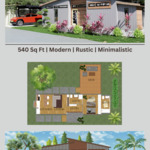
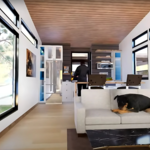
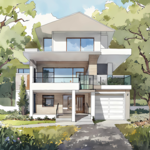
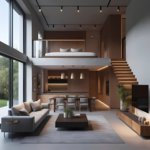
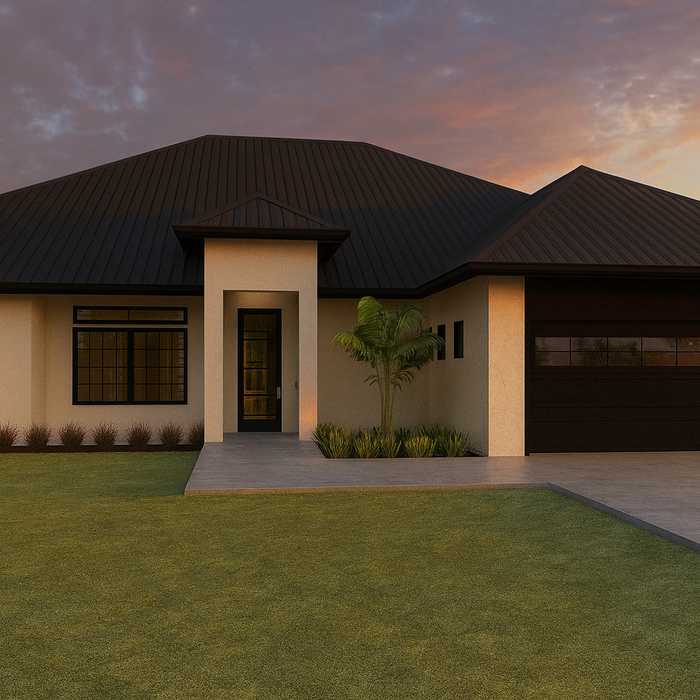
We specialize in architectural design and visualization, offering professional drafting services, 3D renderings, and animations for remodels, renovations, and custom homes. \n\nWe pride ourselves on providing high-quality, code-compliant design solutions at fair and affordable pricing.\n
Comprehensive Interior Design & Renovation Services\n\nAt Peaches & Cream Creative Designs, we are dedicated to transforming your space to make your house feel like home. As a premier full-service interior design firm serving the Southeast region, we guide your project seamlessly from concept to completion. Our expert team collaborates closely with clients, architects, and builders to bring your unique design vision to life.\n
"To be honest Im dealing with a complicated district and I was kind of frustrated that my project was handed off to a new person but Raegan Hammon was the most patient, kind, professional and efficient Architect I have ever had the pleasure 🙏 of doing business with. Thank you for placing my project in her very capable hands. Forever grateful Leilee Keppard [*** Link removed ***]"
"CAG Architects delivered exceptional professionalism, responsiveness, and technical expertise
throughout our oceanfront luxury project. From early design discussions through complex
coordination and revisions, their team demonstrated a deep understanding of both the creative and
practical aspects required for high-end coastal development.
What truly sets CAG apart is their collaborative approach. They took the time to understand our
objectives, communicated clearly at every step, and handled changes thoughtfully and efficiently. Their
ability to balance design excellence, constructability, and schedule considerations made a meaningful
difference in keeping the project moving smoothly.
We found CAG to be fair, transparent, and solution-oriented in all aspects of their work. Their
commitment to doing things the right way and maintaining strong client relationships is evident
throughout the process.
We highly recommend CAG Architects and look forward to working with them again on future"
Purpose Built Engineering LLC is a locally owned and operated company that values honesty and integrity and treats your home as if it were our own. You will find us to be competitively priced while still paying close attention to the details of each and every project we are involved with. We look forward to building lasting relationships and guarantee your satisfaction. Give us a call today to get your project started.
A full-service lawn care and landscape construction company serving all of Brevard County for more than 20 years. We serve both residential and commercial customers. We are properly licensed and insured. Like us on Facebook: www.facebook.com/pages/GroundTec-Inc/382803561746570
We are a licensed building contractor and concentrate on all types of remodeling, additions , renovations and all forms of carpentry.. I have operated in Brevard County since 2001 , after moving from Massachusetts where i also had a remodeling business for many years .We pride ourselves in quality work and guarantee your satisfaction. We provide no cost, no obligation estimates. We use all licensed and insured sub contractors with whom we have developed great working relationships through out the years . All work is completed in a timely and professional manner . \nI look forward to working with you .\nEdward . @ Three two one five four four eight five two one . 321-544-8521 .
We have a single mission: Complete Customer Satisfaction! We have consistently focused on the needs of our customers, providing personalized attention and a stress-free experience.
\nYou will find us to be competitively priced with close attention to the details.
\nOur reputation is based on service, safety, and quality, regardless of how large or small the job.
\nWe look forward to building a lasting relationship and guarantee your satisfaction!
\n
My name's Adolfo Machado. I have been working more than 20 years in house repairing as plumber, mason and welder. My experience is about flooring (tiles, marble, porcelaine , laminade). Exterior and interior painting, ceiling and walls, all handyman tasks. Drywall, doors, cabinets, lamps, ceiling fan, etc. My goal is allways fine performance,keep all clean, fair prices, respect customer earning money honestly and get good reviews from clients. If you hire me, you'll have no regrets. Your satisfaction is my priority.
Hello I have been in the home remodeling business for over 25 years. I have done major renovations and minor repairs. \nBathroom and kitchen remodeling, flooring and painting is my specialty.
Federal architecture is most common in urban areas throughout the New England states, including the older parts of New York, Pennsylvania (namely, Boston and Philadelphia), Maryland, Massachusetts, and Virginia. The style also dominated in parts of Georgia in the late 18th and early 19th centuries, so many historical homes in the area embody this home design. Salem, MA, has two historic districts that predominantly feature this architectural style: Chestnut Street District and the Salem Maritime National Historic Site.
Structural engineers draw structural plans, which include detailed drawings of the structural components of a home only. Complete house plans will require additional work from an architect or draftsperson, whose drawings will take the structural drawings into account. They’ll also include more details about the finishing materials and layout of a home, including everything from roofing and flooring materials to the position of furniture, light fixtures, switches, and plumbing fixtures.
Drawing your own floor plans is acceptable for many kinds of projects, including interior design and room layout. You can use floor plan software to create the plans but keep in mind that the floor plan will only be as accurate as the measurements you take and enter into the software.
A structural engineer's report provides a professional assessment of a property's structural condition. It typically includes an evaluation of the foundation, key structural elements like roof trusses, floor joists, studs, beams, and rafters. The report will also contain a detailed description of the engineer's findings, often supported by photographs, and provide recommendations to correct any identified issues. Depending on the scope of the inspection, it might also include an assessment of property drainage, potential issues from environmental conditions like extreme weather or tree placement, and an estimated time and cost for any recommended repairs.
Building a house without blueprints is not advised. It will prevent you from obtaining necessary building permits and meeting building codes and is likely to result in shoddy construction and unsafe living conditions. Detailed blueprints ensure that a house is built to exact specifications and is constructed safely and structurally stable.
The Fellsmere, FL homeowners’ guide to architectural services
From average costs to expert advice, get all the answers you need to get your job done.
Wondering how much hiring an architect cost? Discover architect prices, cost factors, and money-saving tips to help you plan your home project with confidence.
Floor plans can help you visualize a space and are useful in home construction and design. Learn how much a floor plan costs and what affects the price.
Depending on where you live, you may be legally required to hire an architect for an addition. Here’s why an architect may end up saving you money and time.