
Top-rated barndominium builders.

Best barndominium builders near Ellenton, FL

Enter your zip and get matched with up to 5 pros

Need a pro for your barndominium building project in Ellenton, FL?

Select your specific project to find the pro for you.

Top-Rated Barndominium builders in Ellenton - Updated Nov 2026

Avatar for ifixithomerepair
ifixithomerepair
5.0(
5
)
Shed, Barn or Playhouse - Repair

Serving Ellenton, FL and surrounding areas

Approved

Free estimates

Emergency services offered

Credit card accepted

"Paul was just the handyman we were looking for in our move- out/move-in projects. He was prompt, knowledgable and went the extra mile to help us complete our 'to do' list. This included door repair and new door hardware and expert picture hanging. We highly recommend him and will use his services anytime there's a need."
Handymen Project
Additional Photos
Additional Photos
Additional Photos
Additional Photos

+12

Recommended by100%of homeowners
Avatar for Level 4, LLC
Level 4, LLC
3.9(
5
)
Garage - Build

Serving Ellenton, FL and surrounding areas

Approved

In business since 2008

Free estimates

Credit card accepted

"This is an outstanding contractor with outstanding customer service. Troy is always responsive whenever I reach out. Respectful of our property and took extra care of our animals while doing the work. Troy has great communication skills and follows up throughout the work to ensure all our expectations are being met. We are very happy with how our home turned out - absolutely beautiful. I strongly recommend Troy as this is a true professional."
Original Entryway
Original: Prior to the Elevated Deck
Original Entryway 4
New Elevated Deck!
Entryway/Kitchen View

+60

Response time10 hrs
Recommended by80%of homeowners
Avatar for Gulf Coast Homes & Remodeling LLC
Gulf Coast Homes & Remodeling LLC
5.0(
1
)
Garage - Build

Serving Ellenton, FL and surrounding areas

Approved

In business since 2023

Free estimates

Emergency services offered

"Very well. A wonderful company with great guys with solid skills. A pleasure to have such professional work done and at such a fair price. I would definitely hire this company again."
Brett Willis - Veteran Owner & Operator
Company Logo
Guest Bath
Living Area
Foyer

+77

3 neighbors recently requested a quote
Recommended by100%of homeowners
Avatar for Benfield builder group
Benfield builder group
New to Angi
Shed, Barn or Playhouse - Repair

Serving Ellenton, FL and surrounding areas

Approved

Free estimates

Small jobs welcome

Reliable honest and trustworthy Carpenter over 15yrs in the trades mainly finish work I have the knowledge and know how to do the job effectively and efficiently.safety and cleanliness is the only way to a successful job.Have all my own tools and truck with clean driving record and fully insured

Random projects
Random projects
Random projects
Random projects
Random projects

+6

...
Showing 1-10 of 313
Barndominium Builders FAQs, answered by experts
While it’s best to have access to large, healthy, strong trees in a safe position, treehouse living is still possible without them. Contractors can fit tree posts to build the structure onto or use posts as additional support alongside the trees themselves. If you’re in doubt about the suitability of the trees on your land, consult with a local treehouse builder before you start the project.
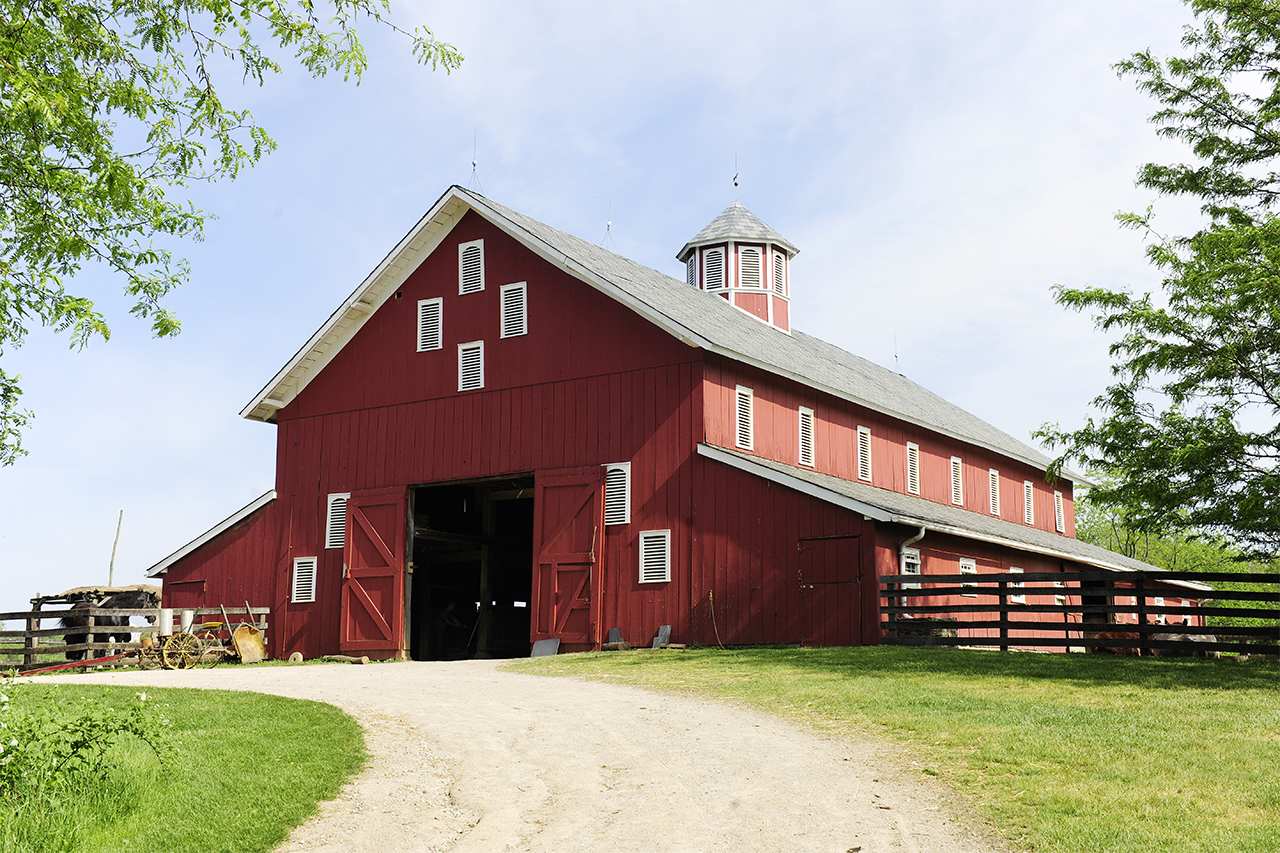
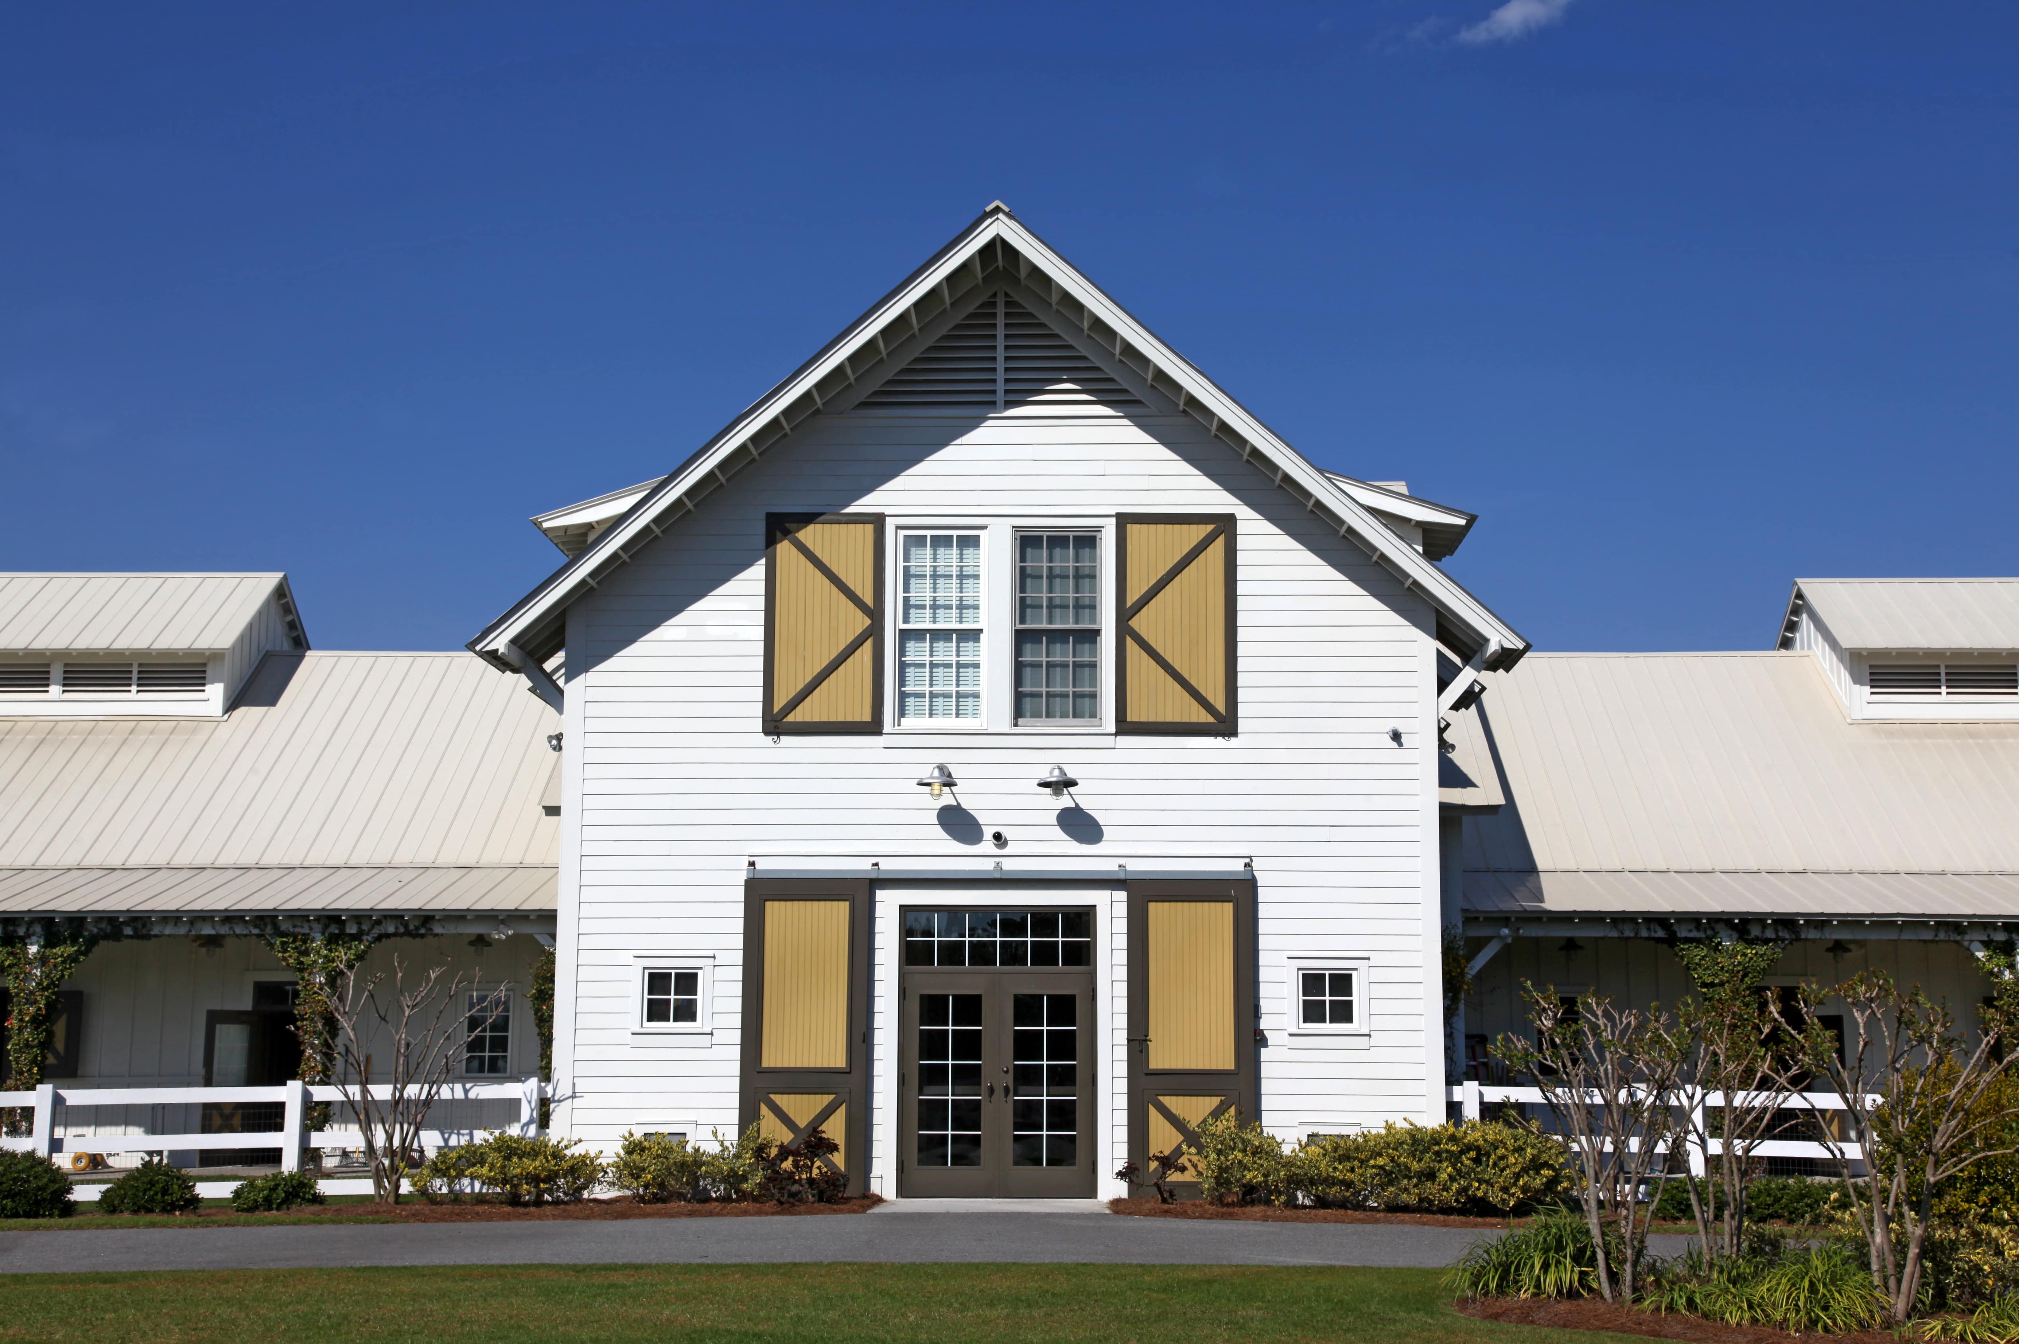
There's no simple answer to which is less costly: wood or metal-framed homes. In most cases, metal building components cost more than wooden ones, while entire metal buildings cost less than wooden versions. However, regardless of the exterior framing or structure, each must meet similar building codes. This means that the costs are about the same, even considering that wood will require more maintenance than metal over time.

Whether you should choose a flat roof or a sloped roof depends on your particular situation. Flat roofs tend to be less expensive to install. However, sloped roofs have longer lifespans and stand up better to heavy snow and other inclement weather.

Keep in mind that even a flat roof needs to have a slight slope, usually around 1/2 inch for every foot. If it is completely flat, water will pool and cause damage, either from weight or leakage or rot.

Tiny houses, often called tiny homes, need between 100 to 400 square feet, with the most common size being between 200 and 300 square feet. Tiny houses more than 400 square feet venture into apartment-size dwellings and may be considered more of a traditional house than a tiny home. The number of occupants, desired lifestyle, and furniture will all be major factors that determine the desired tiny house size.

Yes, barndominiums are designed to withstand strong weather and severe storms if they are built properly by trained professionals. Most barndominiums are made up of a steel structure that can protect a building from winds of up to 150 miles per hour and resist a variety of weather conditions without a major risk of structural damage to the exterior, foundation, or frame.

The Ellenton, FL homeowners’ guide to barndominium building

From average costs to expert advice, get all the answers you need to get your job done.