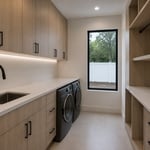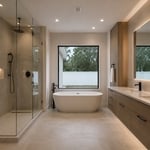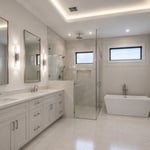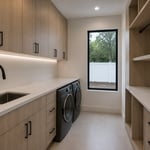


Top-rated subcontractors.

Get matched with top subcontractors in Daytona Beach, FL

Enter your zip and get matched with up to 5 pros

Need a pro for your subcontracting project in Daytona Beach, FL?

Select your specific project to find the pro for you.

TRUSTED BY DAYTONA BEACH, FL HOMEOWNERS

  • Average homeowner rating star icon4.4
    Average homeowner rating
  • Verified reviews icon1.4k+
    Verified subcontracting services reviews

Find Subcontractors in Daytona Beach

Avatar for Coastal Improvement Corporation
Coastal Improvement Corporation
5.0(
9
)
Major Home Repairs (General Contractor)

Serving Daytona Beach, FL and surrounding areas

Approved

Free estimates

Emergency services offered

Warranties offered

Our Services: As a Certified General Contractor (CGC), we provide full-service construction solutions ranging from residential projects to large-scale commercial, infrastructure, and municipal developments. Our expertise includes ground-up construction, renovation, and design-build services.\n

INTERIOR PROJECTS
INTERIOR PROJECTS
INTERIOR PROJECTS
INTERIOR PROJECTS
INTERIOR PROJECTS

+235

9 neighbors recently requested a quote
Avatar for Master Building Contractors
Master Building Contractors
5.0(
2
)
Major Home Repairs (General Contractor)

Serving Daytona Beach, FL and surrounding areas

Approved

In business since 2015

Free estimates

Credit card accepted

"I highly recommend Master Building Contractors. Gary and his team are dependable, reasonable and their work is amazing. I will only use them now for future projects."
Response time1 day
9 neighbors recently requested a quote
Recommended by100%of homeowners
Avatar for Mike Harper's AC and A Picture Perfect Kitchen and Bath
Mike Harper's AC and A Picture Perfect Kitchen and Bath
4.9(
29
)
Major Home Repairs (General Contractor)

Serving Daytona Beach, FL and surrounding areas

In business since 2019

Credit card accepted

"Mike is not a Handyman, he is an professional at any service he performs. I had issue with the AC unit. I had several techs stop by and explain what they thought was wrong. All estimates were very high. Thousands of dollars to repair. Mike stop by and repaired it on-site within minutes. I recommend anybody that needs work contact Mike. Plus he has great customer service. I highly"


Plumbing Project
Plumbing Project
Plumbing Project
Recommended by96%of homeowners
Avatar for Amoroso Handyman & Remodeling
Amoroso Handyman & Remodeling
5.0(
16
)
Major Home Repairs (General Contractor)

Serving Daytona Beach, FL and surrounding areas

In business since 2017

Free estimates

"Very well, I called Mike and within a day he came over to talk about the work to be done. After a couple of days ,he was there with his crew and completed the job . Price was fair and work excellent."
Before - Kitchen Remodel
After - Kitchen Remodel

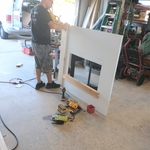
Custom fireplace - Port Orange
Before - Edgewater
After - Edgewater

+22

Recommended by100%of homeowners
Avatar for Bradford Interiors
Bradford Interiors
4.6(
64
)
Major Home Repairs (General Contractor)

Serving Daytona Beach, FL and surrounding areas

In business since 1994

Credit card accepted

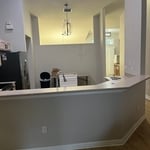
"Charles did an excellent job providing design recommendations for my kitchen cabinets and the kitchen itself. Based on his recommendations, he also expertly crafted matching “cabinet-like” doors to match the cabinets purchased. He incorporated this look around my free standing area that encompassed my walled-in downdraft stove which was previously covered in tile. He also designed my pantry door to my existing pantry area that matched the purchased cabinets. He saved me several thousands of dollars in lieu of purchasing new pantry cabinetry that would have required reconfiguration of the wall. I’ve received many compliments on the pantry door as well as the rest of the kitchen cabinetry remodel."
The Gignacs selected both white Shaker cabinets with quartz and premium stone for the the gray cabinet island that I put together using 
stock Cabinetry and 2 by 4 framework. Electrical wiring had been pre routed through the floor prior to tile installation.
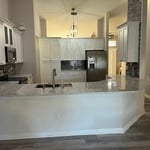
Typical kitchen package including white Shaker cabinets, quartz countertops, full-height backsplash and accent lighting
Freeform Island design with custom made panels to match cabinet doors, greige flat panel cabinets w/ 3cm quartz counter tops , full ht. tile backsplash , accent lighting
Here you can see the refrigerator built into the pantry closet and see how the accent lighting works in creating atmosphere
Double-wide, single Bowl undermount stainless sink.

+48

Recommended by88%of homeowners
...
Showing 1-10 of 165
Subcontractors questions, answered by experts

Yes, you can finance cottage construction through several options. Construction loans provide funds in stages as work progresses, while home equity loans or lines of credit are available if you have existing property. Some lenders offer a combined construction and permanent mortgage. Always review loan terms and payment milestones before committing.

Blueprints are generally available for houses built after the early 1900s. Before then, detailed building schematics like blueprints were rarely used and even more rarely saved. If you have an older house and need blueprints, you can have a new set drawn up by an architect or draftsperson.

Custom homes can take an average of 18 months to build, mainly due to the lengthy design process, and most projects take somewhere between 12 and 24 months. When you work with the right custom home builders near you, they can help you map the road ahead and understand what can speed up or delay the timeline. Choosing locally available materials, for example, can speed things up without losing that customized touch.

A floor plan is a less detailed illustration showing a building or room's layout from above, including elements like windows, doors, walls, and fixtures. It offers a simplified view for homeowners. In contrast, a blueprint is a more detailed, to-scale architectural drawing that includes all parts of the building plans, such as structural elements, construction details, and utility schematics. While a floor plan can be a type of view within a blueprint, the complete blueprint contains all the necessary details to turn the plan into a reality.

A split-level home is one that has several staggered floors connected by short staircases, while a split floor plan separates the primary bedroom from the rest of the bedrooms. Split floor plans are most often found in single-story homes, while split-level homes are always at least two stories.

The Daytona Beach, FL homeowners’ guide to subcontracting services

From average costs to expert advice, get all the answers you need to get your job done.