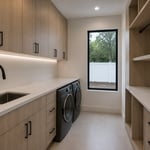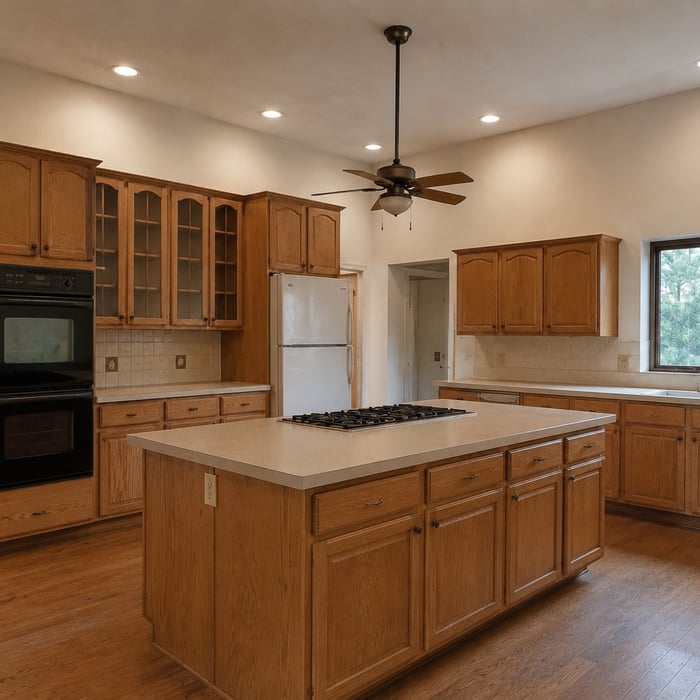








Top-rated subcontractors.

Get matched with top subcontractors in Babson Park, FL

Enter your zip and get matched with up to 5 pros

Need a pro for your subcontracting project in Babson Park, FL?

Select your specific project to find the pro for you.

TRUSTED BY BABSON PARK, FL HOMEOWNERS

  • Average homeowner rating star icon4.5
    Average homeowner rating
  • Verified reviews icon306
    Verified subcontracting services reviews

Find Subcontractors in Babson Park

Avatar for NASUS CONSTRUCTION GROUP, LLC
NASUS CONSTRUCTION GROUP, LLC
New to Angi

Serving Babson Park, FL and surrounding areas

Approved

Warranties offered

Small jobs welcome

Nasus Construction Group is a Central Florida custom residential builder and remodeler delivering high-end results with a clear, professional process. We specialize in custom home builds, luxury kitchen & bathroom remodeling, and major interior renovations. Clients choose us for transparent scope and budgeting, schedule discipline, inspection-ready workmanship, and consistent communication from start to finish.\n\nIf you’re planning to build or upgrade your home, message us to schedule a consultation—we’ll help you turn your vision into a plan and deliver a finish you’ll be proud of. Licensed Residential Contractor (CRC#1335736). Serving Central Florida and surrounding counties.

Vimar Stucco Inc
4.7(
98
)

Serving Babson Park, FL and surrounding areas

In business since 2012

Free estimates

"Frank and Vimar were great.  Frank came out to the property as scheduled on a Friday and provided a quote.  We set up the appointment to have his crew come out the following Wednesday to perform the repairs.  They showed up as scheduled and completed the work in one day and also cleaned up the job areas.  The stucco looks great and they did an overall quality job on time and on budget.
"
Recommended by98%of homeowners
Avatar for Critter Control of Greater Tampa
Critter Control of Greater Tampa
4.6(
152
)

Serving Babson Park, FL and surrounding areas

In business since 1983

Free estimates

Emergency services offered

"The technician came to the house exactly on time, and did a thorough examination of the attic and the outside of the house. He assured me he didn't find any evidence of animal activity anywhere. Well worth the peace of mind for his service."
Additional Photos
Additional Photos
Additional Photos
Additional Photos
Recommended by89%of homeowners
Avatar for CER Design Build
CER Design Build
4.8(
21
)

Serving Babson Park, FL and surrounding areas

In business since 2000

Free estimates

Emergency services offered

"Cer Custom Renovations did an excellent job on a complex remodel. Jose was professional, accommodating, and produced an outstanding result. We recommend them and would use them again. No project this complex is without hiccups, but when they happened Cer Custom Renovations came through. Well done."
Custom cabinets
Chefs kitchen
Master bath
Theater
Additional Photos

+22

Recommended by95%of homeowners
...
Showing 1-10 of 256
Subcontractors questions, answered by experts

The most common scale for residential blueprints is 1/4 of an inch equals one foot. This scale is the most popular because it’s easier for everyone involved, from professionals to homeowners, to understand the building’s actual dimensions. Also, it allows blueprints to have the necessary details without cluttering the page.

Federal architecture is most common in urban areas throughout the New England states, including the older parts of New York, Pennsylvania (namely, Boston and Philadelphia), Maryland, Massachusetts, and Virginia. The style also dominated in parts of Georgia in the late 18th and early 19th centuries, so many historical homes in the area embody this home design. Salem, MA, has two historic districts that predominantly feature this architectural style: Chestnut Street District and the Salem Maritime National Historic Site.

A floor plan is a less detailed illustration showing a building or room's layout from above, including elements like windows, doors, walls, and fixtures. It offers a simplified view for homeowners. In contrast, a blueprint is a more detailed, to-scale architectural drawing that includes all parts of the building plans, such as structural elements, construction details, and utility schematics. While a floor plan can be a type of view within a blueprint, the complete blueprint contains all the necessary details to turn the plan into a reality.

Universal design is a design concept that states that products, spaces, and general environments are designed to be used by everyone, with an emphasis on accessibility for those with limited mobility or other special needs.

Ensures adherence to local building codes and customized designs to fit personal needs.

The Babson Park, FL homeowners’ guide to subcontracting services

From average costs to expert advice, get all the answers you need to get your job done.