
Top-rated architects.

Best architects near Oakdale, CT

Enter your zip and get matched with up to 5 pros

Need a pro for your architectural service project in Oakdale, CT?

Select your specific project to find the pro for you.

Top-Rated Architects in Oakdale - Updated Nov 2026

Avatar for Valerio Giadone Architect, LLC
Valerio Giadone Architect, LLC
5.0(
18
)
Architect

Serving Oakdale, CT and surrounding areas

Approved

In business since 2020

Customers say: Quality work

"Valerio was responsive, professional and a joy to deal with. I have never hired an architect before but he listened to our project ideas and came up with solutions and ideas of his own and the plans were perfect!"
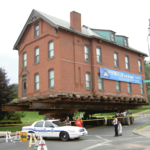
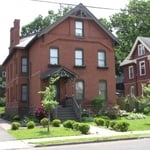
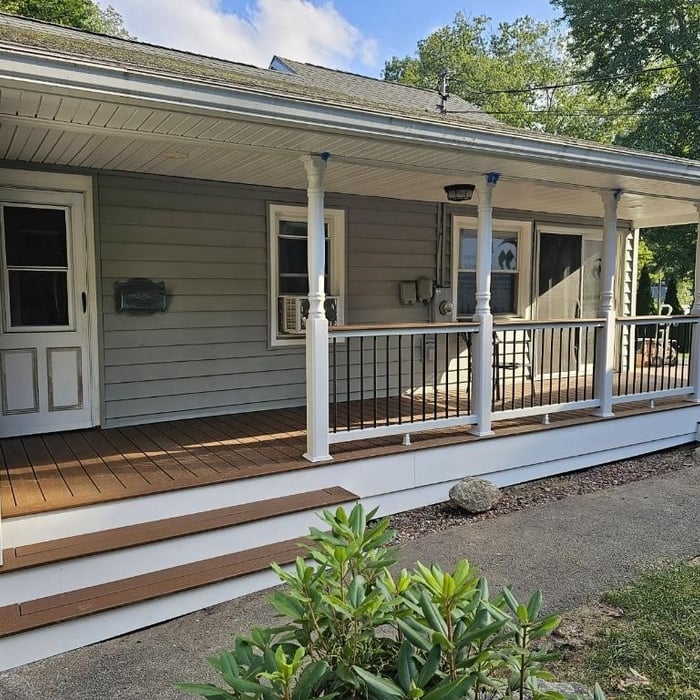
House move
21 Ashley Street
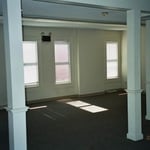
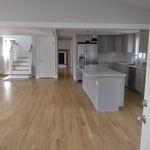
First Floor
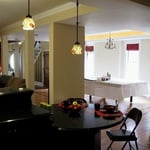
Interior open space plan
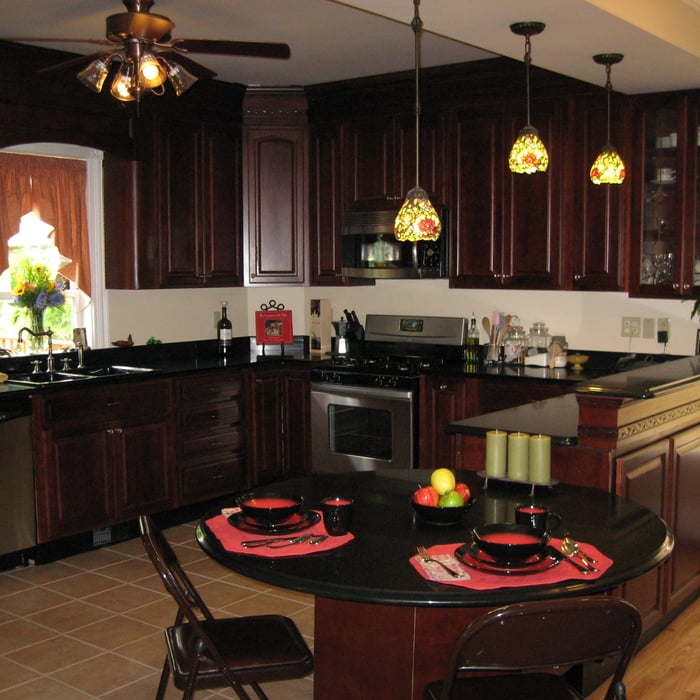
Kitchen

+5

Response time3 hrs
Response rate97%
1 neighbors recently requested a quote
Avatar for Roger Greenwald Architect
Roger Greenwald Architect
4.0(
13
)
ArchitectDesigner - BuildingArchitect - For Business

Serving Oakdale, CT and surrounding areas

Approved

In business since 1987

Offers commercial services

Customers say: True professional

"I was searching for an architect on Angie’s list we’re building a new house in Newington, Ct Roger Greenwald popped up in my search. Roger called me the next day and we booked an appointment for him to come out to the property. He asked us what we wanted and designed the house for exactly what we needed. My mother is an elderly woman, Roger very patient and answered all my mother‘s questions. He wanted to design the house to what stage we were in our life and what would work for us. Roger is extremely knowledgeable in what he does, he returned every phone call every email immediately or within 24 hours. The house he designed was just absolutely beautiful it was everything we wanted. The blueprints were ready within two weeks if not sooner. Roger Greenwald Architect is FIVE STAR I highly recommend him. Once my house is fully built I will come back and upload photos"
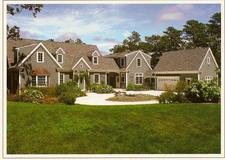
New Home Lake Residence
Custom Home
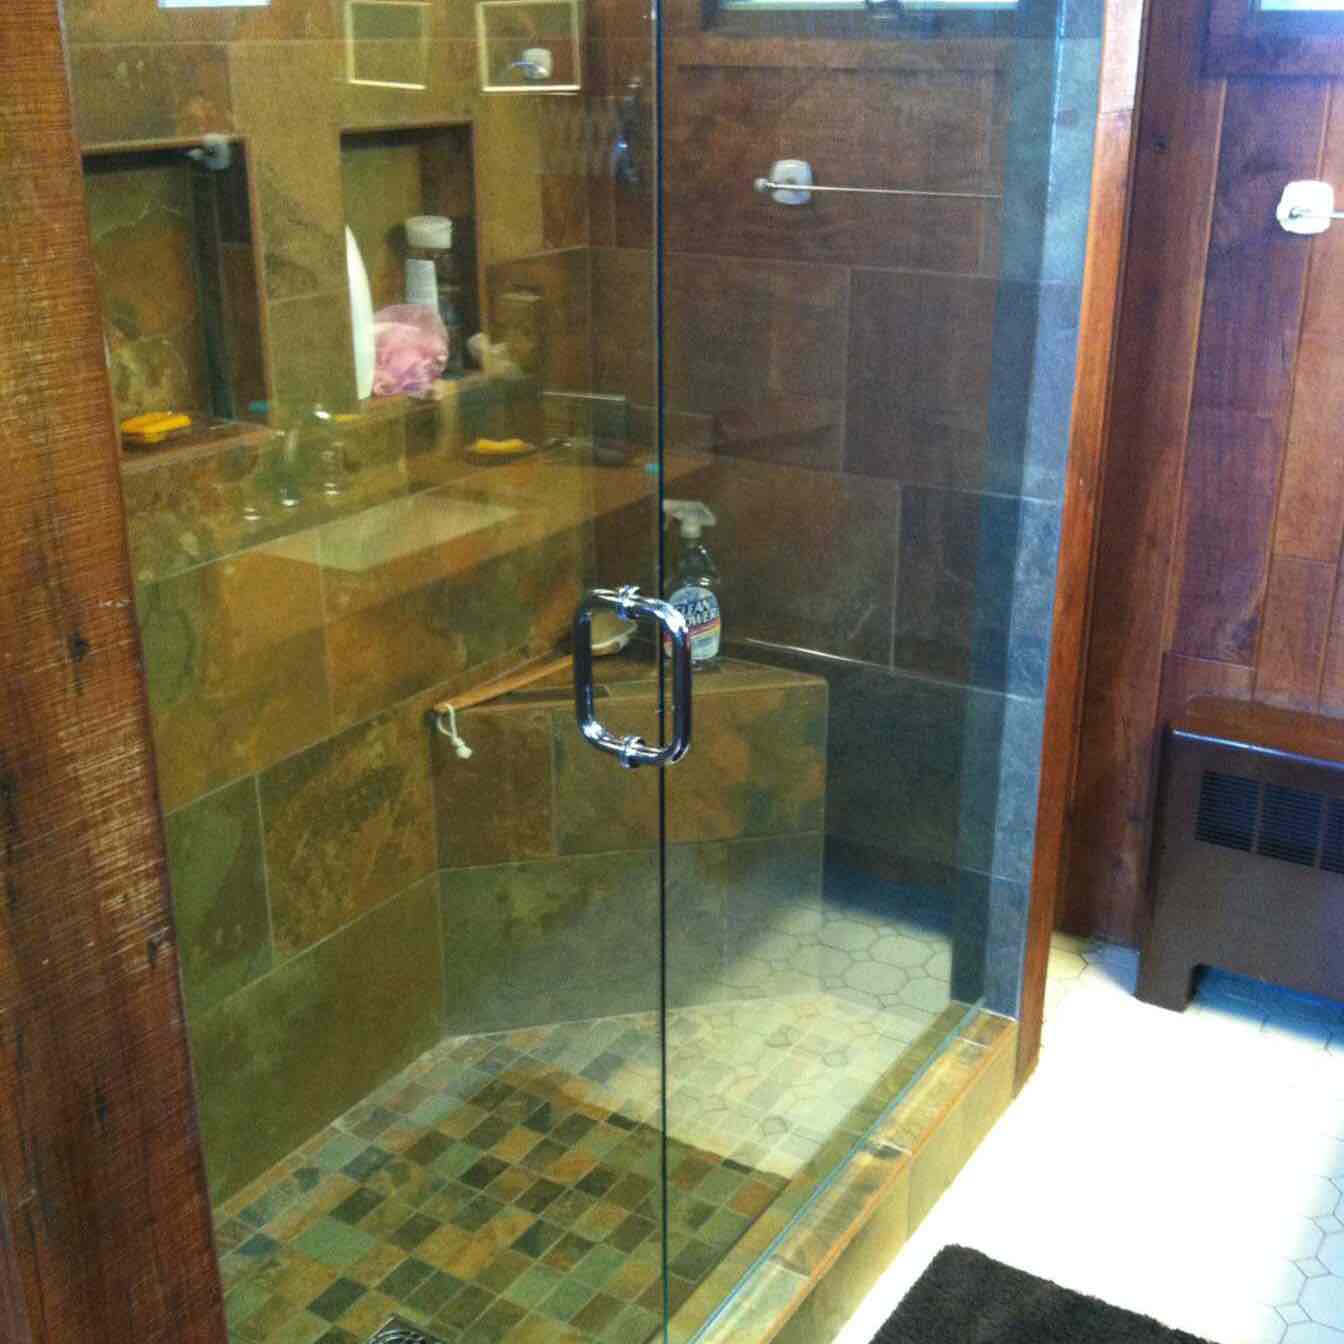
Lakeside House Bathroom
Addition to 1923 Tudor House
Family Room/Master Bedroom Addition

+10

Response time1 day
23 neighbors recently requested a quote
Recommended by41%of homeowners
Avatar for Evolution Drafting
Evolution Drafting
3.7(
128
)
Draftsperson/CADDDesigner - BuildingArchitect+1 more

Serving Oakdale, CT and surrounding areas

Approved

In business since 2018

Free estimates

Emergency services offered

"To be honest Im dealing with a complicated district and I was kind of frustrated that my project was handed off to a new person but Raegan Hammon was the most patient, kind, professional and efficient Architect I have ever had the pleasure 🙏 of doing business with. Thank you for placing my project in her very capable hands. Forever grateful Leilee Keppard [*** Link removed ***]"
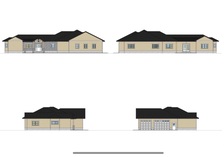
Zeal Floor Plan
Charcoal
Palm Floor Plan
Charcoal Floor 2
Charcoal Floor 1

+23

Response time1 day
Response rate100%
66 neighbors recently requested a quote
Avatar for VOMA Design Consulting
VOMA Design Consulting
5.0(
2
)
Draftsperson/CADDDesigner - Building

Serving Oakdale, CT and surrounding areas

Approved

Free estimates

Small jobs welcome

Offers commercial services

Architectural designer with +8 years of experience on the Architecture, Engineering & Construction industry. Are you in need of a designer to help you out with your space? I am here for you, I have worked in a wide range of projects, from commercial to residential, civic to healthcare, large or small. Reach out to discuss your options. A good design is an investment that will save you time and money in the future

1 neighbors recently requested a quote
Avatar for Aestheticore Construction LLC
Aestheticore Construction LLC
5.0(
2
)
ArchitectDesigner - Building

Serving Oakdale, CT and surrounding areas

Approved

Free estimates

Warranties offered

Small jobs welcome

Aestheticore Construction LLC\nYour Dream. Our Build.\n\nAt Aestheticore Construction LLC, we transform your vision into beautiful, functional spaces built to last. From renovations and remodels to custom construction, we deliver quality craftsmanship, attention to detail, and reliable service—bringing your dream home to life.

6 neighbors recently requested a quote

Avatar for M. E. Johnson & Associates, LLC
M. E. Johnson & Associates, LLC
4.1(
9
)
Designer - BuildingDraftsperson/CADDArchitect+1 more

Serving Oakdale, CT and surrounding areas

Approved

In business since 2003

Free estimates

Credit card accepted

"Michael is very personable right on top of everything every question I asked with heating electricity floor plans he he was also very knowledgeable with helping me with floor plans for kitchen bathroom designing with me and especially if there is something that I wanted like a special door he made several phone calls to make sure that I can get what I wanted or something similar I can keep going on and on and on Michael became more like a family member then just the architect. One thing he went above and beyond the town was giving us a hard time Michael came down from Hartford three or four times a week just to make sure that he would go to the town and fight for us. The addition is not done yet but I am pleased from what is going on and his drawings and the floor plan. Every time that I called him or text him and believe me it was many of times just for a simple little question he got right back to me within a couple of minutes either by phone call or by text"
Project Photos
Response time1 day
2 neighbors recently requested a quote
Recommended by50%of homeowners
Avatar for Fuery Development Group, LLC
Fuery Development Group, LLC
3.7(
20
)
Designer - Building

Serving Oakdale, CT and surrounding areas

Approved

In business since 2006

Free estimates

Warranties offered

Fuery Development Group, LLC has over 20 years of experience. \n \nWe handle all renovations from: Siding, Additions, Remodels for kitchen, bathrooms and every room between. Commercial renovations as well! \nWe offer both pressure treated and composite decking. \nFor new construction, we handle everything from start to finish for you. From Design, speaking with the towns to approve permits all the way to the finished build. \n \nWe do both Residential and Commercial work! \nIf you would like a quote, please give us a call at 860-889-6301 or send us a message at [email protected] \nWe are happy to put you on our schedule :) \n \nWe encourage you to also visit our website at fuerydevelopmentgroupllc.com

New House Build - Plainfield
Knotty Pine Entryway
Projects and Home Builds
Deck - Final

+36

Response time6 days
11 neighbors recently requested a quote
Recommended by86%of homeowners
Avatar for APEX Drafting LLC
APEX Drafting LLC
3.5(
8
)
Draftsperson/CADDDesigner - BuildingArchitect

Serving Oakdale, CT and surrounding areas

Approved

In business since 2020

Free estimates

Emergency services offered

We have a single mission: Complete Customer Satisfaction! We have consistently focused on the needs of our customers, providing personalized attention and a stress-free experience. \nYou will find us to be competitively priced with close attention to the details. \nOur reputation is based on service, safety, and quality, regardless of how large or small the job. \nWe look forward to building a lasting relationship and guarantee your satisfaction! \n

Plan set 1
282 neighbors recently requested a quote
Avatar for iBLUPRINTS
iBLUPRINTS
5.0(
1
)
Draftsperson/CADD

Serving Oakdale, CT and surrounding areas

Approved

In business since 2017

Free estimates

Credit card accepted

Simply snap a few pictures using your own phone, and email them to us!! We turn your pictures and ideas into construction documents. Virtually walk through your addition before its even started, just like on your favorite TV shows! \n \nWe are currently serving CT, MA, NH, NY, VT, NJ, PA, TX and TN. \n \nALL GREAT PROJECTS START WITH GREAT PLANS

Response time2 hrs
Avatar for B6 Home and Barn
B6 Home and Barn
5.0(
1
)
Draftsperson/CADD

Serving Oakdale, CT and surrounding areas

Approved

In business since 2024

Free estimates

Credit card accepted

We’re a locally owned and operated company that values honesty and integrity and treats your home as if it were our own. Our services are customized to the individual project, paying close attention to the details of each project that we're involved with. We pride ourselves on the quality of our work as well as our commitment to outstanding results. We look forward to building lasting relationships and guaranteeing your satisfaction!

Response time11 hrs
Response rate88%
4 neighbors recently requested a quote

...
Showing 1-10 of 92
Architects FAQs, answered by experts

The most common scale for residential blueprints is 1/4 of an inch equals one foot. This scale is the most popular because it’s easier for everyone involved, from professionals to homeowners, to understand the building’s actual dimensions. Also, it allows blueprints to have the necessary details without cluttering the page.

Building a house without blueprints is not advised. It will prevent you from obtaining necessary building permits and meeting building codes and is likely to result in shoddy construction and unsafe living conditions. Detailed blueprints ensure that a house is built to exact specifications and is constructed safely and structurally stable.

There are differences between universal design and ADA accommodations, but the outcomes are often similar. While universal design is a proactive process that takes a social justice approach to accessibility for all, ADA accommodations are focused specifically on accessibility for individuals living with disabilities. ADA accommodations often take the shape of wider doors and hallways, ramps, elevators, lower counters and sinks, and easy-to-grab door handles; universal design can include these plus emphasize better lighting, tractioned floors, and other building elements that allow all people to use buildings more comfortably.

Aging-in-place universal design features can make your home more comfortable for family members who are older or have disabilities; they can also make your home safer. In addition, adding a universal-design bathroom can boost your home’s overall resale value.

The cost to draw house plans typically ranges from $800 to $2,700, with standard blueprints averaging around $1,800. For a custom home, the cost is higher, with blueprints often falling between $5,000 and $20,000, and potentially more for very complex designs. Several factors influence the total price, including the project's size, the number of rooms, the type of drawings required, and the architect's experience level. You may also need to pay a structural engineer to ensure building safety, particularly for custom homes.

The Oakdale, CT homeowners’ guide to architectural services

From average costs to expert advice, get all the answers you need to get your job done.