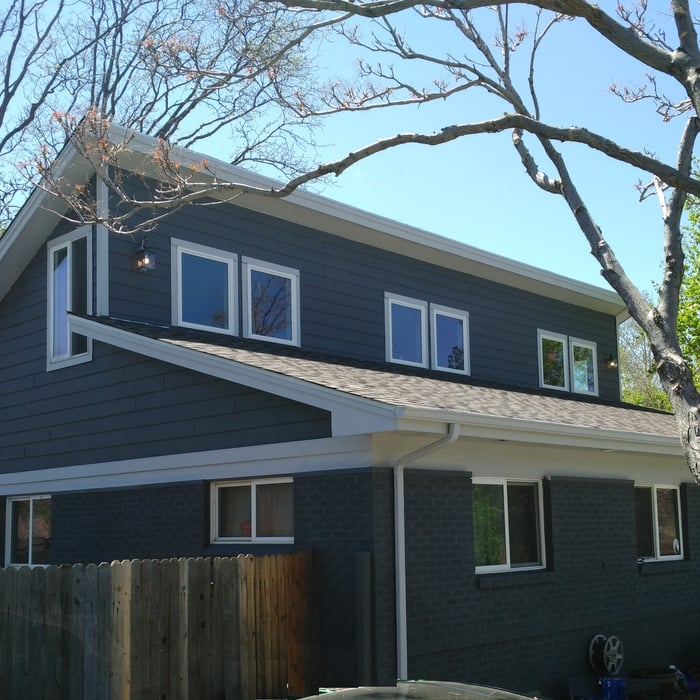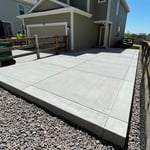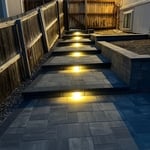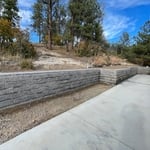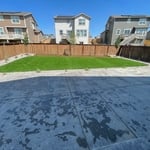




"I enjoyed our first meeting—in which Chuck asked good questions and listened closely to my answers—and after seeing the early sketches I decided to go ahead with the project. Chuck began by exploring the existing house, making measurements, studying details, and doing numerous sketches. His enthusiasm for the project was encouraging. We collaborated frequently as he developed detailed plans and had them professionally reviewed. The plans moved easily through the permitting process, and they impressed the contractor and his subs once work began: I heard many times that the architect’s drawings and notes were more clear and complete than those they are used to working with. Chuck stayed involved throughout the project, helping me make decisions and offering creative solutions to the small difficulties that arose."
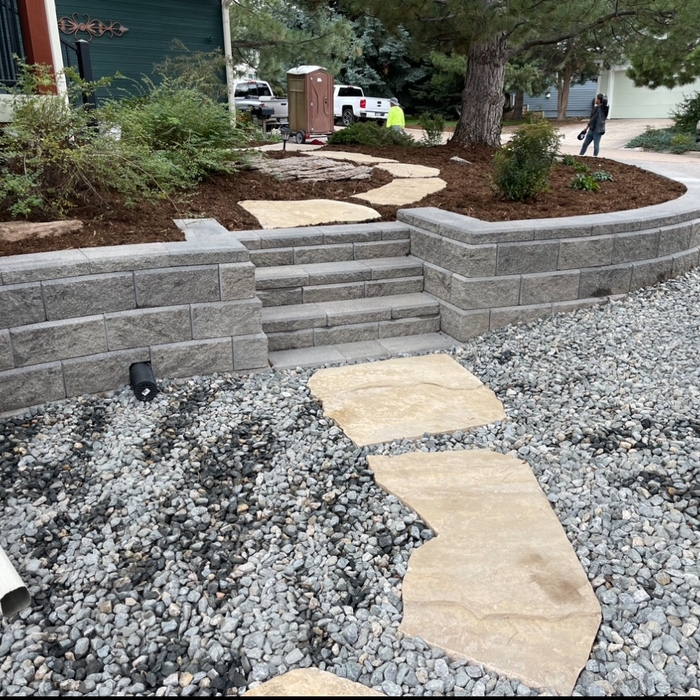
"Chris and his team were amazing every step of the way. Starting with the design and planning, the installation, and answering questions after the project was completed their customer care and professionalism was second to none. The work they did looks beautiful and really adds to both the value and the asthetic of our home."
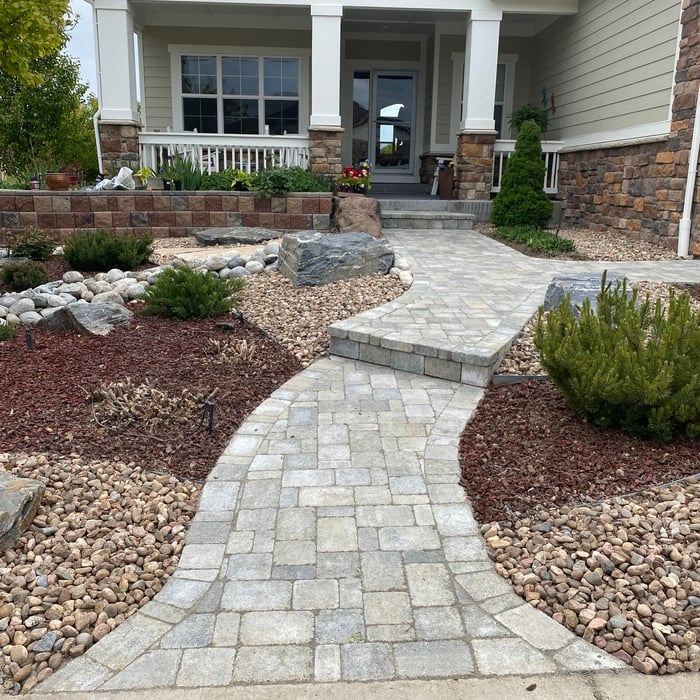
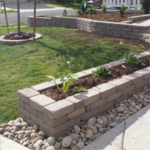
"Excellent customer service and knowledge of their craft. MG Landscaping completely transformed our front yard in two days. They listened to what we wanted and came up with a design that captured our ideas perfectly. I highly recommend them."
"We had a great experience working with Vital Architecture and highly recommend her.
For Little Village Childcare, she helped us save money by confirming certain landlord requests were not required by code and securing a waiver that saved space and costs.
She also reduced civil engineering expenses by preparing the playground drainage plan herself.
During construction, she provided extra support at no cost and helped us handle contractor changes wisely.
For another church childcare project, she identified zoning issues early so everyone understood the risks.
In Colorado Springs, she warned a tenant about higher plumbing costs required by childcare regulations, helping them avoid a bad lease.
For an adult care project, she reviewed the food area and explained new kitchen and ventilation requirements.
Carmen is knowledgeable, thorough, and truly looks out for her clients’ best interests."
"Rich was very engaged with the project, but also listened intently to my vision for the work. He provided recommendations when I asked and kept the project on schedule and budget. I would choose Rich and his team for another project and recommend him to others looking for a variety of landscaping improvements."

"To be honest Im dealing with a complicated district and I was kind of frustrated that my project was handed off to a new person but Raegan Hammon was the most patient, kind, professional and efficient Architect I have ever had the pleasure 🙏 of doing business with. Thank you for placing my project in her very capable hands. Forever grateful Leilee Keppard [*** Link removed ***]"
Here at Strasser Design & Consulting, LLC we take pride in our work! Customer satisfaction is the cornerstone of the way we conduct business, and strive to complete the perfect job every time. Give us a call today!!!
Civil and Structural Engineering. 30+ years as a Registered Engineer in Colorado.\nFormer Building official, ICBO certified building inspector, plumbing inspector, Plans examiner.\nExperienced with soils, wood, concrete, steel, drainage engineering design, plan drafting, inspection, project management, project costing and forensic representation.\n


The best height for a pizza oven is one that allows the user to easily see what’s going on inside and comfortably place pies without having to crouch over. In general, that means the opening should be between 36 and 48 inches off the ground. By contrast, the height of the dome is totally up to your preference, because different heights create different results. Shorter domes are better for creating Neapolitan-style pies, whereas taller domes are ideal for NY-style recipes.
Many drafters go on to continue their education and become architects. Drafting is a necessary skill for architects, so learning drafting is often the first step on a path toward becoming a licensed architect. Drafting can also be a career on its own, with plenty of drafters choosing to specialize and focus solely on drafting.
Finding an architect for your project demands looking at the professional’s past work, speaking with prior clients to see what their experience was like, and discussing your project and vision with the expert to see what kind of input they have. Look for an architect that gets excited about your project or has experience with similar projects.
Designs typically take 2-6 months, depending on factoring, project size, and customization needs. Larger or more complex designs may require additional time for approval and revisions.
You likely need to hire an architect for your new house design and build, unless you have the design skills and experience with building regulations and standards needed to get your plans approved. If you are able to meet the design requirements, you can hire a draftsperson to create the blueprints for the builders to follow.
The Watkins, CO homeowners’ guide to architectural services
From average costs to expert advice, get all the answers you need to get your job done.
Find out the average architect cost in Denver, CO. Learn what you can expect to pay for local architectural fees and get your home design started today.
Find out the average blueprints cost in Denver, CO. Learn what you can expect to pay for local architectural plans and get your custom home project started.
The cost of a structural engineer is easily justifiable given the value they bring to the table. Use this guide to see what hiring your professional will total in Denver, CO.