




Top-rated subcontractors.

Get matched with top subcontractors in Silver Cliff, CO

Enter your zip and get matched with up to 5 pros

Need a pro for your subcontracting project in Silver Cliff, CO?

Select your specific project to find the pro for you.

TRUSTED BY SILVER CLIFF, CO HOMEOWNERS

  • Average homeowner rating star icon4.6
    Average homeowner rating
  • Verified reviews icon43
    Verified subcontracting services reviews

Find Subcontractors in Silver Cliff

Avatar for Homemade Design
Homemade Design
3.7(
322
)

Serving Silver Cliff, CO and surrounding areas

In business since 2006

Credit card accepted

"I never contacted the provider or used this service in anyway. I have to
write this review so that the request to write this review stops


popping up.
The rating is bogus as it is required to be able to submit.
"
Pennsylvania Master Bathroom
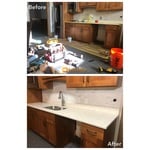
Boston Small Condo Kitchen
California Client Saves with HMD Designer Discounts
Recommended by54%of homeowners
Showing 1-10 of 31
Subcontractors questions, answered by experts

Typically, general remodeling involves architects, contractors, interior designers, electricians, plumbers, and sometimes structural engineers. Each plays a role in bringing the project from concept to completion.

Mediterranean architecture comes from traditional building styles of countries on the Mediterranean Sea mixed with French, Greek, and Moroccan influences. There are three main types of Mediterranean architecture: Italian Renaissance, Spanish Revival, and modern.

Some signature components of Mediterranean architecture include red terra cotta roofs, archways, stucco siding, and metal detailing on windows. These homes often have balconies and outdoor living areas.

Stone, marble, and brick are common building materials of Neoclassical architecture, though you will also find wood flooring and a range of natural stone tiles. Since several home styles fall under Neoclassical architects' umbrella, a range of building materials—including traditional wood framing—will make an appearance.

A split-level home is one that has several staggered floors connected by short staircases, while a split floor plan separates the primary bedroom from the rest of the bedrooms. Split floor plans are most often found in single-story homes, while split-level homes are always at least two stories.

Yes, designing builds to fit space constraints and meet functional needs.

The Silver Cliff, CO homeowners’ guide to subcontracting services

From average costs to expert advice, get all the answers you need to get your job done.