





Top-rated subcontractors.

Get matched with top subcontractors in Walsenburg, CO

Enter your zip and get matched with up to 5 pros

Need a pro for your subcontracting project in Walsenburg, CO?

Select your specific project to find the pro for you.

TRUSTED BY WALSENBURG, CO HOMEOWNERS

  • Average homeowner rating star icon4.3

    Average homeowner rating
  • Verified reviews icon41
    Verified subcontracting services reviews

Find Subcontractors in Walsenburg

Avatar for First Class Stucco & Stone
First Class Stucco & Stone
5.0(
10
)

Serving Walsenburg, CO and surrounding areas

In business since 2019

Free estimates

Emergency services offered

"These guys were great! They were very communicative. They got the work done quick and the quality was exactly what we were looking for. Would definitely hire them again and recommend them."
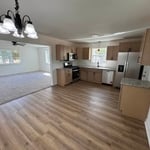
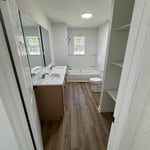
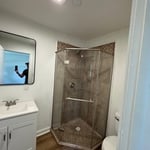
Remodeling - General Project
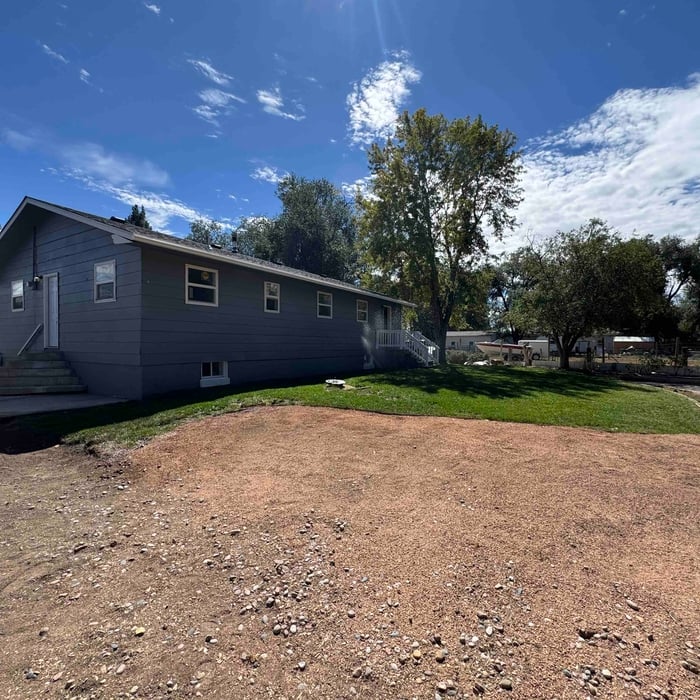
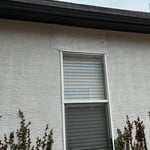
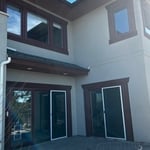
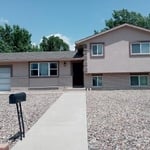
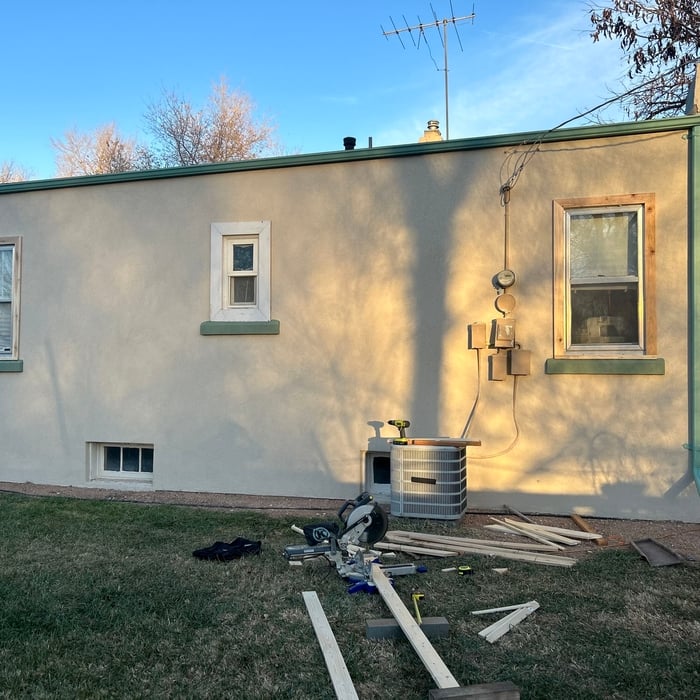
Stucco Project
This is the back side when it was all done
Remodeling - General Project

+36

Recommended by100%of homeowners
Avatar for Homemade Design
Homemade Design
3.7(
322
)

Serving Walsenburg, CO and surrounding areas

In business since 2006

Credit card accepted

"I never contacted the provider or used this service in anyway. I have to
write this review so that the request to write this review stops
popping up.
The rating is bogus as it is required to be able to submit.
"
Pennsylvania Master Bathroom
Boston Small Condo Kitchen
California Client Saves with HMD Designer Discounts
Recommended by54%of homeowners
Showing 1-10 of 25
Subcontractors questions, answered by experts

Absolutely! You can tailor the design to meet your specific needs and preferences. Whether it's adding amenities, adjusting dimensions, or choosing different materials, customizing your storm shelter ensures it suits your family's requirements and offers the utmost comfort and safety during severe weather. So go ahead and create a shelter that perfectly fits your unique needs!

Yes, many providers offer design consultations to create unique structures. Confirm with your contractor.

A floor plan is a less detailed illustration showing a building or room's layout from above, including elements like windows, doors, walls, and fixtures. It offers a simplified view for homeowners. In contrast, a blueprint is a more detailed, to-scale architectural drawing that includes all parts of the building plans, such as structural elements, construction details, and utility schematics. While a floor plan can be a type of view within a blueprint, the complete blueprint contains all the necessary details to turn the plan into a reality.

Make sure you’re getting the right size to meet your space needs, including enough space both side to side and vertically to accommodate your RV’s features and allow you to safely move it in and out of the garage. 

If you’re building an attached and enclosed garage for your RV, you’ll also want to give some thought to whether you’d like to add workspace, water or electricity, or additional storage. If so, you’ll need a garage with larger dimensions.

A designer is a great choice for remodeling projects that don’t require significant structural work. For remodeling that includes structural work like removing load-bearing walls, altering exterior walls, or adding on a room, an architect can design and execute the renovations while ensuring your home remains structurally sound.

The Walsenburg, CO homeowners’ guide to subcontracting services

From average costs to expert advice, get all the answers you need to get your job done.