
Top-rated carpenters.

Get matched with top carpenters in Norwood, CO

Enter your zip and get matched with up to 5 pros

Need a pro for your carpentry project in Norwood, CO?

Select your specific project to find the pro for you.

Find Carpenters in Norwood

Avatar for Arkansas Wood Doors
Arkansas Wood Doors
5.0(
8
)
Closet - Build

Serving Norwood, CO and surrounding areas

In business since 1977

Free estimates

Credit card accepted

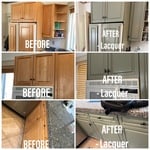
"We love our cabinets! They look fantastic while remaining affordable. The friendly staff at AWD helped us from start to finish. They are very knowledgeable and gave us advice and tips when needed. They were receptive and patient with our ever-changing needs. Once we finalized our purchase, we received our cabinets within two weeks! The cabinets are very sturdy and the color is beautiful. The hinges and hardware are high quality. We are extremely pleased with AWD and would recommend them to any friends or family looking for good cabinets at a fair price."
Additional Photos
Additional Photos
.
Additional Photos
Additional Photos

+1

Recommended by100%of homeowners

Avatar for Homemade Design
Homemade Design
3.7(
322
)
Furniture - Build Custom

Serving Norwood, CO and surrounding areas

In business since 2006

Credit card accepted

"This service was exactly what I was looking for.  I wasn't confident about choosing the new look for my living room.  I wasn't sure what my "style" was, and what would look good together.  I needed a consultant to let me know if the items I was considering would look good together.  Amanda called me and we talked about what I liked/didnt like.  She had me post pictures from Pinterest and Houzz of rooms I liked.  From that she was able to tell me what my style was.  She noticed things I never realized before.  For example I apparently picked the exact style couch in every picture I posted.  As I found furniture I liked I would send her photos and she would let me know if she thought they would go good together.  For example she recomended a different coffee table - i needed one that was more substantial to balance the size of the sofa.  She also helped me fine-tune the paint colors for my walls - I thought this was the hardest part of designing the room, but I love the results. 
I was basically looking for someone to guide my choices, but they will also modify their level of service depending on what you need (cost varies depending on service needed).
I would positively use them again!!
"
Pennsylvania Master Bathroom
Boston Small Condo Kitchen
California Client Saves with HMD Designer Discounts
Recommended by54%of homeowners

...
Showing 1-10 of 61
Carpentry questions, answered by experts

A cross brace for a fence gate should stretch from the top corner of the gate’s hinge side to the bottom corner of its latch side at a 45-degree angle to the bottom of the gate. This positioning distributes the bulk of the gate’s weight to the base of the post, taking pressure off the top hinge.

Modern brick houses are really stick-built homes with a brick facade for aesthetic purposes only, so most have framing. With genuine brick construction, most homeowners install furring strips over the interior of the brick and then install drywall over those strips to cover the brick wall, so they don’t have traditional framing.

An A-frame home can be cheaper to build than a traditional house, but that is not always a given. Prices can be fairly similar in some cases, depending on the location, design, and necessary site preparation. Costs for an A-frame typically run between $100 to $200 per square foot, which is comparable to the cost of a traditional home. The cost of an A-frame can come in under those numbers if you opt for a prefabricated kit.

Carpenters are trained to take on a wide range of home projects. You can hire a carpenter to do framing, roofing, build custom furniture, and make significant upgrades to your home. General carpenters are usually able to handle most jobs. However, you may also choose to hire a carpenter who specializes in a specific type of carpentry. 


In framing, studs are placed at 16-inch intervals to coincide with the typical spacing of wall materials such as drywall or plywood. This spacing is called "on-center" and is necessary for maintaining structural stability and efficient use of materials. The 16-inch spacing also helps to distribute the weight evenly across the building's structure. For those looking to cut material costs and improve energy efficiency, 24-inch stud spacing can be employed through a method called "advanced framing". This requires careful planning and adherence to local building codes to ensure structural integrity.

The Norwood, CO homeowners’ guide to carpentry services

From average costs to expert advice, get all the answers you need to get your job done.