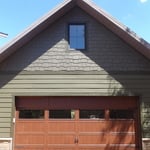
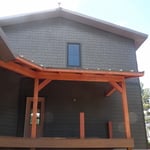
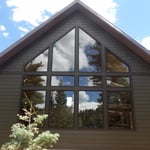
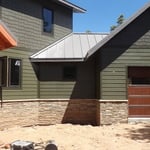
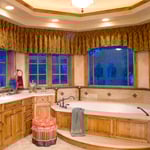
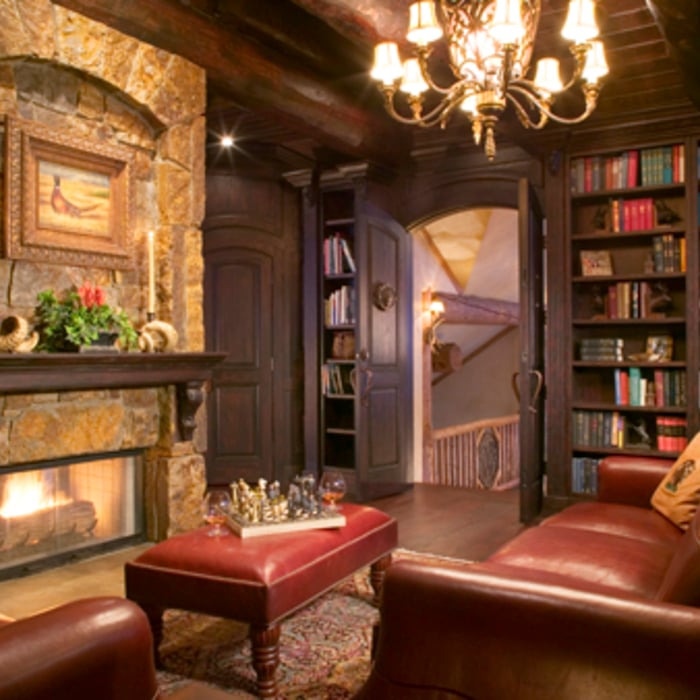
"It gives me great pleasure to write this review for Unison Builds LLC. Chris and his team handled the complete interior and exterior renovation of our 7,500 square feet office building. Their work included adding seven new offices, a gorgeous marble kitchen and dining room, a wonderful reception area, an executive conference room with a 14-foot table, the CEO's new office, and nearly everything else. He is a reliable builder. His team takes great pride in what they do. And the work proceeded even faster than we expected."
"Brian was a great partner in building our new home and was very flexible as we made adjustment based on costs, supply chain, availability, and many other issues that arose while building in the 2021-2022 timeframe. Brian's skilled and talented in all the trades and will do what it takes to get a job done well."
"Joe and his team did excellent work.
He made some great suggestion on how we could improve and enhance the looks of both the rooms they worked on. The work was done ahead of schedule and the craftsmanship was outstanding ."
Custom Home Design with a Personal As a family-owned and operated architectural design and consulting company, we bring passion, creativity, and personal attention to every project.\n\nFrom custom home plans and remodel designs to professional architectural consulting, we work closely with you to turn your ideas into functional, beautiful spaces. Whether you're building from the ground up or transforming your current home, we guide you through every step of the design process.\n\nWhat we offer:\n• Custom home design\n• Remodel & addition plans\n• Architectural and construction consulting \n• Personalized, one-on-one service\n• Family values and trusted experience\n\n\nAlso offer design build \nStock plan available at a affordable price as well\n\nWhen you work with us, you’re not just another project—you’re part of the family.\n\n
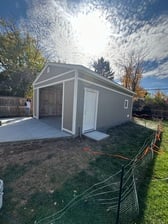
Bonds Builders specializes in Decks, Garage and out buildings,\nFlooring, roofing, doors and windows, siding, trim, and full house remodeling. Check out our multiple 5-star reviews!
"Luke was a gift! I moved from Colorado into a new home in Prattville, walked in the door and immediately realized I couldn’t live with the existing DIY paint job. I called Luke’s Painting, their estimate was $1400.00 less than their competitors, he started painting two days later. Luke was professional, honest, hard working and always cognizant of the fact that I was working from home while he was painting. The finished product is amazing, a realtor commented on how clean the lines are. I couldn’t be happier. Thank you Luke’s Painting!"
Barndominium Builders questions, answered by experts
The most significant expense when building a barndominium is constructing the metal shell, which includes the roof, doors, and windows. Additional exterior components impacting the overall cost include metal siding and the concrete foundation.
The most common slope, or roof pitch, for a shed is 4:12 or four inches of height for every horizontal foot. For areas that experience heavy snow loads, a steeper roof of 6:12 or 9:12 is best.
Yes, barn doors can be too heavy, although the limitation is usually imposed by the mounting hardware you buy and not your home’s framing, unless you’re building an unusually wide door. To keep the weight down, you can opt for 1-by material rather than 2-by material, and choose a softwood like pine rather than a hardwood like maple or oak. Check the weight limits on your mounting hardware, and always attach your door track to studs rather than to drywall anchors.
While it’s best to have access to large, healthy, strong trees in a safe position, treehouse living is still possible without them. Contractors can fit tree posts to build the structure onto or use posts as additional support alongside the trees themselves. If you’re in doubt about the suitability of the trees on your land, consult with a local treehouse builder before you start the project.
The term “cottage” is subjective, so there’s no rigid definition, but it generally refers to a small home with simple and purposeful architecture that embraces nature and focuses on charm over everything else. Cottages are typically 1 or 1 1/2-stories tall, usually with gabled roofs, and are built out of natural materials that help make the structure a part of the surrounding nature rather than something that stands out from it. A big part of what makes a cottage a cottage is the decor, which includes natural materials from the nearby area.
The Fraser, CO homeowners’ guide to barndominium building
From average costs to expert advice, get all the answers you need to get your job done.
If home is where the barn is, a barndominium may be the dream house you’ve been looking for. Here are all the details you need to know about barndominium costs.
A barndominium offers lots of advantages, including durability and versatility. But is building a barndominium the right choice for you? Let’s find out.