





Top-rated kitchen and bathroom remodelers.

Get matched with top kitchen and bathroom remodelers in Fleming, CO

Enter your zip and get matched with up to 5 pros

Need a pro for your kitchen and bathroom remodel project in Fleming, CO?

Select your specific project to find the pro for you.

Find Kitchen and bathroom remodelers in Fleming

Avatar for D Bar H Builders LLC
D Bar H Builders LLC
5.0(
6
)
Bathroom - RemodelKitchen - RemodelMajor Renovation - Multiple Rooms

Serving Fleming, CO and surrounding areas

Approved

In business since 2019

Free estimates

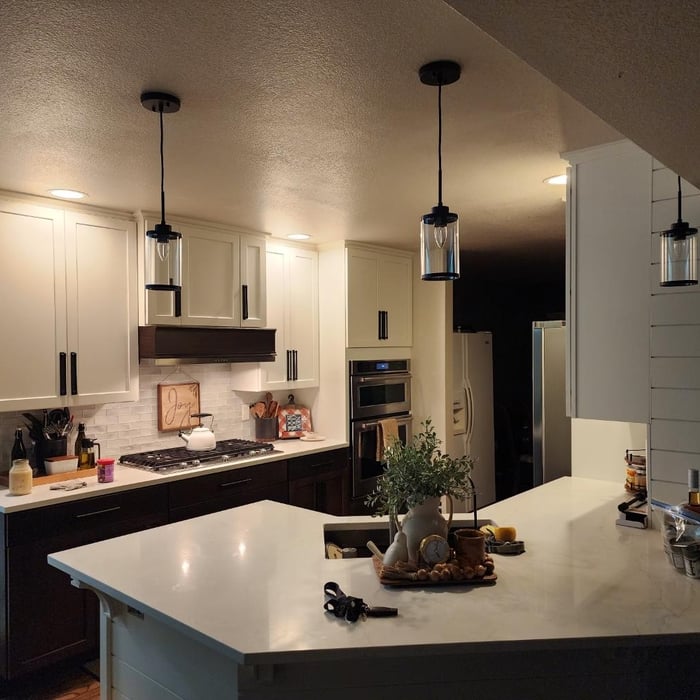
"Dustin did our fireplace wall. It has been completely transformed. He build the shelving and the mantel to match the kitchen he remodeled. He added the shiplap and lighting. He installed the cabinet drawers. He has an eye for detail and we appreciate accuracy. Everything is always level and secured correctly. This wall just had the fireplace with a funky angled back wall."
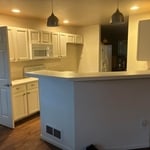
Country Kitchen
Country Kitchen
Country Kitchen
Country Kitchen
Country Kitchen

+2

4 neighbors recently requested a quote
Avatar for Interior Intuitions, Inc.
Interior Intuitions, Inc.
New to Angi
Bathroom - RemodelKitchen - Remodel

Serving Fleming, CO and surrounding areas

Approved

In business since 1980

Interior Intuitions Inc. translates clients� needs, special requests and vision of the kitchen or bath they think they want into a design that exceeds even their own imagination. We understand that exceptional residential interior rooms are an expression of the client�s psychology�the �voice of the client� and the �voice of the house.� Discerning clients rely on Interior Intuitions to carefully navigating the multitude of kitchen and bath products and materials on the market to answer and satisfy that all-telling voice.

Man Cave...Living room view
Behold the..... "MAN CAVE!"
Elegance in the kitchen design elements!
Subzero Armoire...Kitchen Design
Kitchen Rolling cart

+9

Avatar for Jill Seidner Interior Design
Jill Seidner Interior Design
3.5(
89
)
Bathroom - RemodelBathroom - Remodel - For BusinessKitchen - Remodel+3 more

Serving Fleming, CO and surrounding areas

In business since 2006

Credit card accepted

"Once I sent her all the measurements, it took her a little while to get the options back to me.  Overall, they're good designs.  However, they're very simplistic and give general ideas for space planning.  I was hoping to have a better idea for sizes of furniture for the space and some variations on staging.  
Jill was very responsive when I did have a question.  I'm not sure how helpful it is to have a virtual design done.  If we lived in similar cities, I'd probably use her again for help with additional designs.
"
Recommended by55%of homeowners
Showing 1-10 of 38
Kitchen and Bathroom Remodel questions, answered by experts

You can gut and remodel one room at a time. Though the project will take longer overall, there are a few benefits. First, it limits disruptions and allows homeowners to maintain access to a portion of their home while it’s under construction. It also helps homeowners manage their budgets. Not everyone is ready to remodel the whole house at once, and it may be more feasible to slowly upgrade your home over time.

Adding a bathroom to your basement can increase your home value since homes with multiple bathrooms sell for more. The return on investment (ROI) for a basement bathroom is 50% to 75%. The actual return varies with your home and location. Adding a half bath to your home increases the value by 2.9% while finishing a basement increases the home value by 6.6%.

To make a bathroom look bigger, choose light-colored, medium- to large-format tiles. Light colors such as white, cream, or light gray make a space feel more open, while dark colors, busy patterns, and small tiles can make a bathroom feel smaller. It may seem counterintuitive, but small tiles can shrink a room visually due to the increased number of grout lines. Using medium- to large-format tiles creates a more seamless look. For the best effect, pair your light-colored tiles with a matching or similarly colored grout. This minimizes the grid-like pattern and gives the floor and walls a more continuous, uninterrupted appearance, helping the room feel significantly larger.

A water closet is a room within a bathroom where a toilet has a dedicated door for privacy. This separate space is set apart from the rest of the bathroom, allowing someone else to use the shower or sink. In some instances, there is also a small sink in the water closet for added convenience. The main benefit of a water closet is that it offers private space and can be a desirable design amenity, particularly if the bathroom is shared with others.

Yes, most bathrooms can be converted into a wet room, but the process often involves extensive renovations. Key requirements include having proper plumbing and the ability to slope the floor slightly for drainage. The conversion process typically requires removing the existing floors to install drainage, replacing drywall with waterproofed cement backer board, waterproofing the walls, and installing new fixtures to create an open, curbless shower space. A skilled home renovation professional can evaluate your bathroom to determine if it's a suitable candidate. It's also worth considering resale value; if you only have one bathroom, converting it to a wet room might not be ideal as many homebuyers prefer to have at least one bathtub.

The Fleming, CO homeowners’ guide to kitchen and bathroom remodels

From average costs to expert advice, get all the answers you need to get your job done.