

Top-rated barndominium builders.

Get matched with top barndominium builders in Fairplay, CO

Enter your zip and get matched with up to 5 pros

Need a pro for your barndominium building project in Fairplay, CO?

Select your specific project to find the pro for you.

Find Barndominium builders in Fairplay

Avatar for Unison Builds, LLC
Unison Builds, LLC
5.0(
7
)
Find a Custom Home Builder

Serving Fairplay, CO and surrounding areas

Approved

In business since 1958

Free estimates

Emergency services offered

"It gives me great pleasure to write this review for Unison Builds LLC. Chris and his team handled the complete interior and exterior renovation of our 7,500 square feet office building. Their work included adding seven new offices, a gorgeous marble kitchen and dining room, a wonderful reception area, an executive conference room with a 14-foot table, the CEO's new office, and nearly everything else. He is a reliable builder. His team takes great pride in what they do. And the work proceeded even faster than we expected."
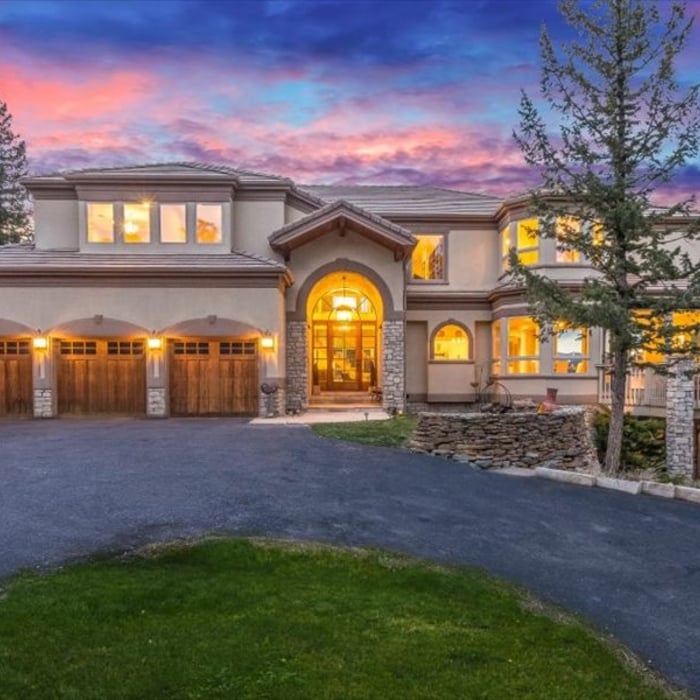
Exterior facade
Mountain home from above
Project: 101,000 sq.ft, 94 unit apartment building
Melrose living room
Soda Creek Remodel

+67

Response time1 day
Response rate93%
11 neighbors recently requested a quote
Avatar for High Mountain Painting
High Mountain Painting
4.3(
7
)
Shed, Barn or Playhouse - Repair

Serving Fairplay, CO and surrounding areas

Approved

In business since 2017

Free estimates

Small jobs welcome

"Jim Wilson called me and we made arrangements to have work done. He has been very helpful and has kept in contact with me. I am in California while the work is being done in Colorado. I will be able to see work done in the first part of September. But he has sent me video of what has been done so far."
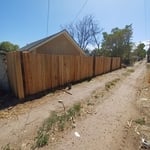
North Side
South Side
South Side
Porch Stain
Response time1 day
5 neighbors recently requested a quote
Recommended by83%of homeowners
FC&T's, LLC
2.8(
25
)
Garage - BuildShed, Barn or Playhouse - Repair

Serving Fairplay, CO and surrounding areas

Approved

In business since 1980

Free estimates

Small jobs welcome

"We hired FC&T's for full interior painting and re-finishing wood floors in our mountain home located in Alma, CO. Malcom and his team were great to work with. We were very pleased with the results and would definitely work with them again on future projects."
Response time3 days
18 neighbors recently requested a quote
Recommended by87%of homeowners
Barnhouse Innovations
New to Angi
Find a Custom Home BuilderShed, Barn or Playhouse - Build

Serving Fairplay, CO and surrounding areas

Approved

Small jobs welcome

Credit card accepted

Offers commercial services

Custom Home Design with a Personal As a family-owned and operated architectural design and consulting company, we bring passion, creativity, and personal attention to every project.\n\nFrom custom home plans and remodel designs to professional architectural consulting, we work closely with you to turn your ideas into functional, beautiful spaces. Whether you're building from the ground up or transforming your current home, we guide you through every step of the design process.\n\nWhat we offer:\n• Custom home design\n• Remodel & addition plans\n• Architectural and construction consulting \n• Personalized, one-on-one service\n• Family values and trusted experience\n\n\nAlso offer design build \nStock plan available at a affordable price as well\n\nWhen you work with us, you’re not just another project—you’re part of the family.\n\n

...
Showing 1-10 of 106
Barndominium Builders questions, answered by experts

The foundation for a pole barn should be at least 36 inches thick to ensure that the piers won’t shift from frost heave.

In the U.S., original and converted carriage houses are most often found in New England, New York, and other parts of the Northeast. New construction carriage houses can be found across the country, and are often added to properties with Colonial-style homes for additional living, storage, or work space, although they can be found in many different styles.

Ranch and colonial-style homes are often the most affordable to build. They have a common layout with available designs that are easy to adjust in simple ways without having to spend too much on a structural engineer or architect. Both types of homes' symmetry, simple roofs, and often one or two-story plans mean they often fall in the $150 to $200 square-foot range, putting them right around average.

Whether a prefab home is worth it or not will depend on your personal needs and preferences. Overall, prefab homes tend to cost less than traditional homes, although they also tend to have lower resale values. Another thing to consider is that prefab homes usually last 50 to 60 years or longer, while traditional homes last 50 to 100 years or more.

Rather than using a common two-by-four piece of wood for a rafter, you probably will use two-by-six, two-by-eight, two-by-ten, or even two-by-twelve boards. Wider lumber is typically a better choice in a larger building as it provides more sturdiness. Some installers may use wider lumber for rafters near the edges of the roof, where the greatest stress occurs, and save money with narrower lumber toward the middle.

The Fairplay, CO homeowners’ guide to barndominium building

From average costs to expert advice, get all the answers you need to get your job done.