






Top-rated carpenters.

Get matched with top carpenters in Twin Peaks, CA

Enter your zip and get matched with up to 5 pros

Need a pro for your carpentry project in Twin Peaks, CA?

Select your specific project to find the pro for you.

TRUSTED BY TWIN PEAKS, CA HOMEOWNERS

  • Average homeowner rating star icon4.1
    Average homeowner rating
  • Verified reviews icon17
    Verified carpentry services reviews

Find Carpenters in Twin Peaks

Avatar for The Handy Juan
The Handy Juan
4.9(
17
)

Serving Twin Peaks, CA and surrounding areas

Approved

In business since 2011

Free estimates

Emergency services offered


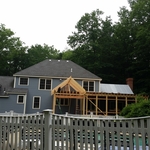

"I hired Juan to build my garage. He did an excellent job with the framing and overall putting the garage together. Iâ d highly recommend to use him for any carpenter/ handy man work. Juan is very punctual, communicative, and provides a fantastic service."
Pop corn
Pop corn
Prep
Preped
Pop corn

+24

Response time10 hrs
23 neighbors recently requested a quote
Recommended by100%of homeowners
Avatar for McCormick Home Builders, Inc.
McCormick Home Builders, Inc.
4.6(
37
)

Serving Twin Peaks, CA and surrounding areas

Approved

In business since 2017

Free estimates

Customers say: True professional

"Throughout our project, their general construction services were consistently professional and reliable. They managed every detail flawlessly, ensuring a smooth and efficient process from start to finish."
.
.
.
.
.

+1

Response time6 hrs
Recommended by17%of homeowners
Avatar for A K Builders
A K Builders
5.0(
5
)

Serving Twin Peaks, CA and surrounding areas

Approved

In business since 2011

Free estimates

Offers commercial services

"Allwyn was super responsive and collaborative. He worked with us to design the final solution (a unique shaped concrete pad with stamp design) which ended up being much less expensive and much more beautiful and functional than the original plan (a wood deck). He went beyond what was asked to make sure he and we would be proud of the result. Allwyn asked great questions, attended to detail, and offered creative changes. We had some challenges with an electrician Allwyn subcontracted. The electrician missed some appointments. Ultimately, the work was completed and the quality was excellent. I look forward to working with Allwyn again."
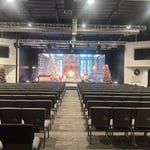
Mission Bible Church
Revolve Bible Church
5 neighbors recently requested a quote
Recommended by100%of homeowners
...
Showing 1-10 of 281
Carpentry questions, answered by experts

An A-frame home can be cheaper to build than a traditional house, but that is not always a given. Prices can be fairly similar in some cases, depending on the location, design, and necessary site preparation. Costs for an A-frame typically run between $100 to $200 per square foot, which is comparable to the cost of a traditional home. The cost of an A-frame can come in under those numbers if you opt for a prefabricated kit.

Converting a carport into a garage can vary in difficulty depending on its configuration, the condition of the foundation or slab, and its location relative to the house. The process has a lot in common with a home addition, but you can often skip non-essential finishes like fine flooring, trim work, or even drywall and HVAC. The conversion requires experience with drywall, insulation, and other building materials to ensure it’s done safely and correctly. While it might be possible for a DIYer with the proper tools and skills to do the work, it is a complicated and potentially dangerous job. If you’re new to basic construction, it's best to leave this project to the professionals.

Most load-bearing walls are exterior, though they can also be interior.

Modern brick houses are really stick-built homes with a brick facade for aesthetic purposes only, so most have framing. With genuine brick construction, most homeowners install furring strips over the interior of the brick and then install drywall over those strips to cover the brick wall, so they don’t have traditional framing.
Bump-out additions can add some space to a closet without requiring any significant structural work. This entails pushing back the existing rear or side of the closet, simply moving the wall into either an adjacent room or unused space. For ground-floor closets, this could even be extended to the exterior of the home, but that has its own complications. Bump-outs are a good discussion to have with your contractor if you’re just looking to increase the space a little—not renovate the entire closet space.

The Twin Peaks, CA homeowners’ guide to carpentry services

From average costs to expert advice, get all the answers you need to get your job done.