





Top-rated architects.

Get matched with top architects in Tahoma, CA

Enter your zip and get matched with up to 5 pros

Need a pro for your architectural service project in Tahoma, CA?

Select your specific project to find the pro for you.

Find Architects in Tahoma

Avatar for GEM Drafting
GEM Drafting
5.0(
10
)
Draftsperson/CADD

Serving Tahoma, CA and surrounding areas

Approved

In business since 2018

Free estimates

Credit card accepted

GEM Drafting provides professional Drafting, 3D Laser Scanning, Existing-Condition documentation, and Building Information Modeling (BIM) services for homeowners, contractors, designers, and property professionals.\n\nWhether you are planning a remodel, addition, renovation, tenant improvement, or residential/commercial construction project, we help you start with accurate information and clear, detailed drawings.\n\nGEM is a U.S.-based, veteran-operated company committed to responsive communication, dependable service, and high-quality deliverables. Every project is approached with attention to detail and a practical understanding of what homeowners, designers, and contractors need to move forward confidently.\n\nContact GEM Drafting today to discuss your project and receive a customized proposal.\n\nDraft. Scan. BIM. Build with confidence.

1 neighbors recently requested a quote
Recommended by100%of homeowners
Avatar for Evolution Drafting
Evolution Drafting
3.7(
123
)
Draftsperson/CADDArchitectDesigner - Building+1 more

Serving Tahoma, CA and surrounding areas

Approved

In business since 2018

Free estimates

Emergency services offered

"I hired them to create plans for an apartment building. The process was quick and painless. Cost was good. The plans are full complete abd ready to take to builders for quotes. I will definitly use them again."
Zeal Floor Plan
Charcoal
Palm Floor Plan
Charcoal Floor 2
Charcoal Floor 1

+23

Response time1 day
Response rate100%
63 neighbors recently requested a quote
Avatar for Relentless The Landscaping Company
Relentless The Landscaping Company
5.0(
4
)
Architect - LandscapeArchitect - Landscape - For Business

Serving Tahoma, CA and surrounding areas

Approved

In business since 2001

Free estimates

Emergency services offered

"Randy the owner was absolutely amazing. He took the time to explain everything to me in such detail. I had 3 different estimates and his was by far the best priced. He is honest, fair, knowledgeable and does absolutely beautiful work. I highly recommend Relentless The Landscaping Company,"
Pavers
Pavers
Pavers
Pavers
Pavers

+18

Response time6 hrs
Response rate100%
Recommended by25%of homeowners

Avatar for Bourne Drafting & Design
Bourne Drafting & Design
5.0(
2
)
Draftsperson/CADD

Serving Tahoma, CA and surrounding areas

Approved

In business since 2016

Free estimates

Customers say: Quick response

"Justin was a pleasure to work with. He brought in new design ideas and made sure I had enough closet space. He made revisions as things changed on the fly and kept me updated with new drawings. Justin went above and beyond by working with my builder and Code Enforcement Officer to make sure I had everything I needed for a quick approval process I would highly recommend him and in fact have!"
Main Floor
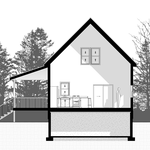
Building Section North
Building Section - South
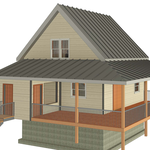
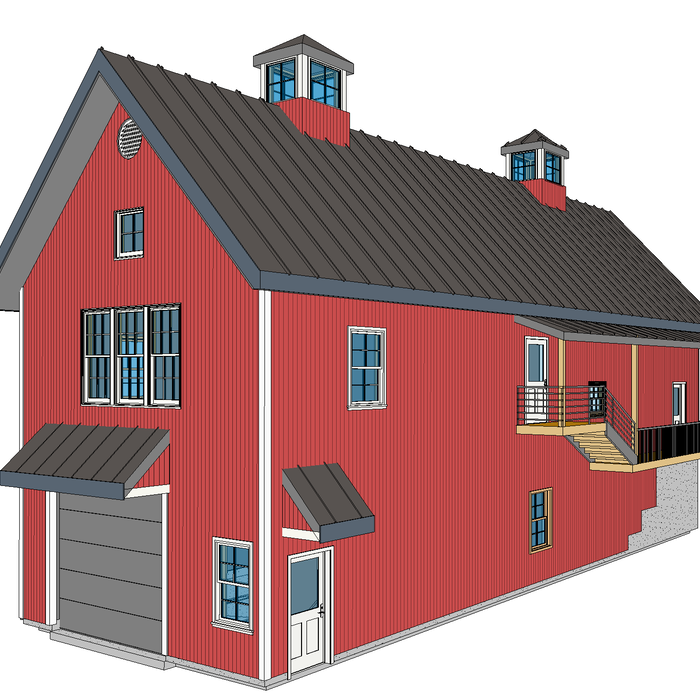
3D Rendering
Barn & Workshop

+6

Response time8 hrs
Recommended by100%of homeowners

Avatar for Terraform Development & Design LLC
Terraform Development & Design LLC
4.0(
1
)
ArchitectDraftsperson/CADD

Serving Tahoma, CA and surrounding areas

Approved (Corporate)

In business since 2023

Free estimates

Offers commercial services

Terraform Development & Design LLC, delivers expert permit-ready architectural plans and drafting services nationwide. With 8+ years of experience and hundreds of clients across all 50 states, we create code-compliant residential and commercial construction documents that get approved fast and built right.\nFrom site plans, floor plans, elevations, structural & foundation drawings to MEP coordination, full construction sets, 3D renderings, interior design, solar PV layouts, and precise material takeoffs - we handle it all. Fast 4-6 week turnaround, 3 design revisions included, free revisions for city redline changes, transparent pricing (starts at $2,000), and direct partnerships with licensed engineers for stamps in every state.

1455 neighbors recently requested a quote
...
Showing 1-10 of 60
Architects questions, answered by experts

Structural engineers draw structural plans, which include detailed drawings of the structural components of a home only. Complete house plans will require additional work from an architect or draftsperson, whose drawings will take the structural drawings into account. They’ll also include more details about the finishing materials and layout of a home, including everything from roofing and flooring materials to the position of furniture, light fixtures, switches, and plumbing fixtures.

Federal and Colonial architecture are similar in that they both appear mostly utilitarian and symmetrical, but Federal architecture is a bit more ornate. Federal design often includes decorative palladium windows, window lintels, and, sometimes, columns surrounding a more decorative portico. Inside, Federal architecture is set apart by its centrally-located oval room. Additionally, Federal homes tend to have brick facades, whereas Colonial homes more often have wood siding.

Renaissance-style architecture predates Italianate architecture and serves as an inspiration for many elements of the Italianate style. Renaissance architecture adheres to the rules of classical architecture, while Italianate architecture adds elements that served to modernize the Renaissance style for the Victorian era and allow this style of home to be produced in a range of sizes to be attainable for various budgets.

Hire an architect at the very beginning of your home-building process. An architect’s training and expertise can guide the process from start to finish to ensure you don’t miss or have to redo any important steps. An architect will also provide valuable input on design, materials, and other details right from the beginning.

With proper training and experience, reading blueprints is fairly straightforward and not very difficult. If you don’t have the necessary knowledge to interpret the symbols, abbreviations, and other notations used, blueprints may not make sense. Learning to read blueprints can help you understand the construction process and keep you more involved and informed when you’re building a house.

The Tahoma, CA homeowners’ guide to architectural services

From average costs to expert advice, get all the answers you need to get your job done.