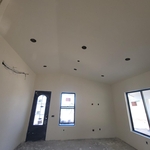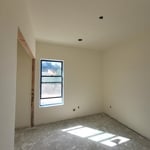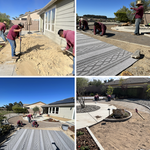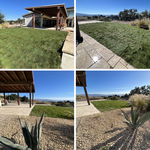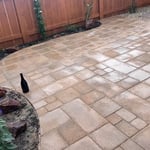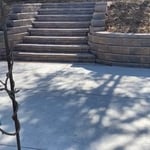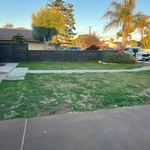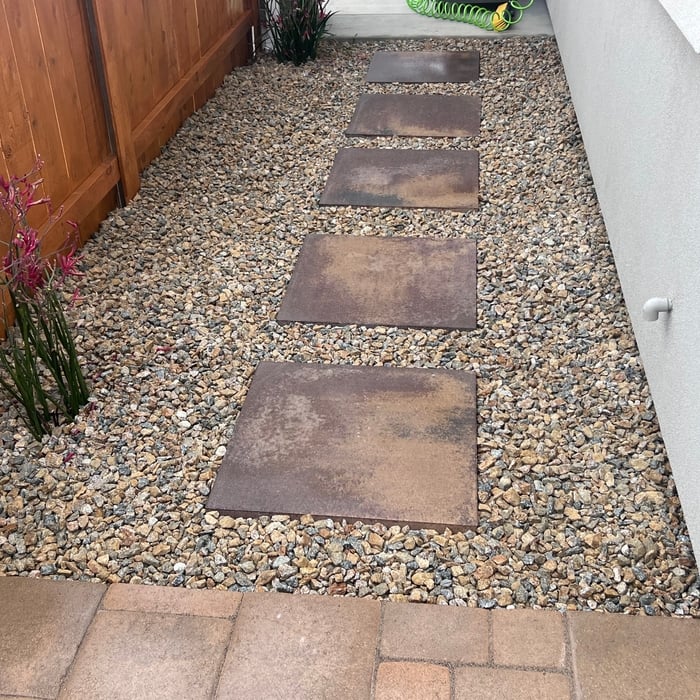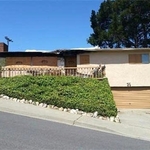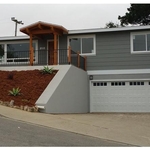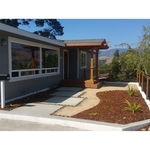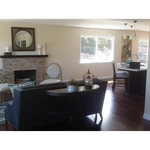





Welcome to Auburn Detailing and Construction Services! We take pride in the quality of work and customer satisfaction that we give each and every customer! We are known to pay exquisite attention to detail while making customer satisfaction our top priority. Call us today to learn more about how we can help you! Typical projects, require 1-2 site visits, or none at all. We gladly service all the cities & zip codes listed.
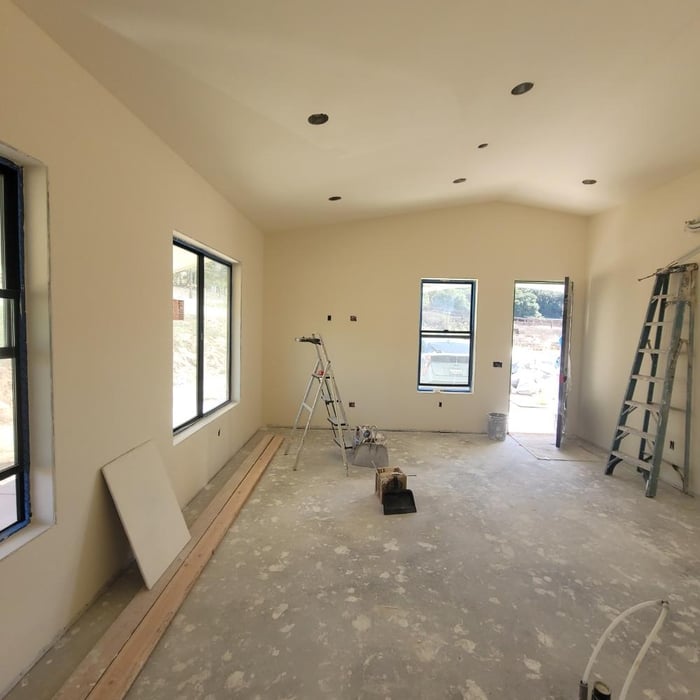
Essential Living Construction LLC brings 16+ years of drywall expertise to every project.\nThey handle drywall installation and repair for both residential clients and business/commercial properties with clean, consistent results.\nTheir portfolio spans homes, commercial spaces, and military projects, reflecting rigorous standards and reliability.\nClients get a personal, professional experience with clear communication, punctual scheduling, and tidy job sites.\nDetail-oriented and quality-driven, Essential Living Construction LLC is a trusted partner for drywall work done right the first time.
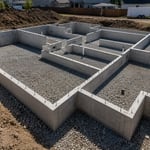
J Hanna Engineering, Inc. provides civil and structural engineering services for residential, commercial, industrial, and mixed-use projects. We specialize in structural calculations, foundation design, retaining walls, grading and drainage coordination, engineering reports, permit response support, and consulting. With over 24 years of experience, we work with homeowners, architects, builders, developers, and contractors to deliver practical, permit-ready engineering solutions.\n
"To be honest Im dealing with a complicated district and I was kind of frustrated that my project was handed off to a new person but Raegan Hammon was the most patient, kind, professional and efficient Architect I have ever had the pleasure 🙏 of doing business with. Thank you for placing my project in her very capable hands. Forever grateful Leilee Keppard [*** Link removed ***]"
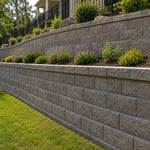
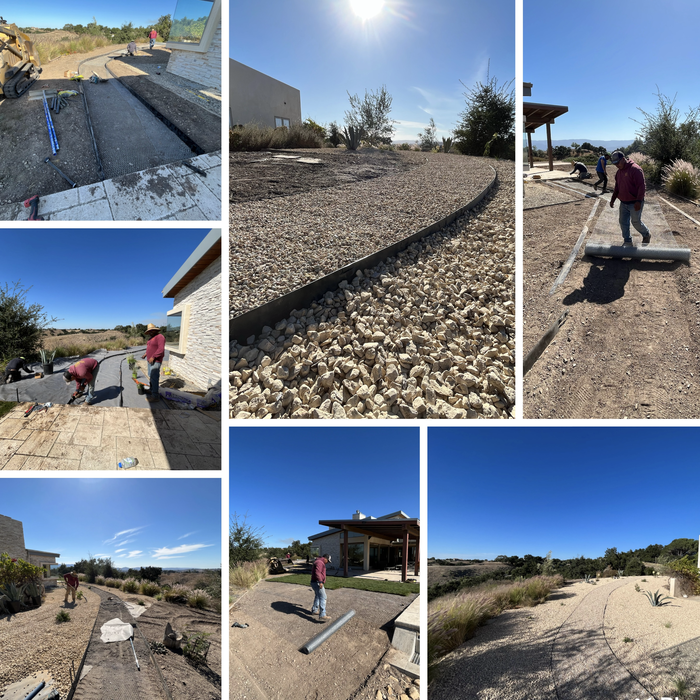
Hello I’m Octavio also known as “Tavo” and here at Bajascape we strive to provide you with the best experience on your landscaping projects, we take pride in what we do and our skills come with over 20 years of experience. We are state certified by CLCA (California Landscape Contractors Association) in general landscaping. We specialize in the following: Landscape lighting, pavers, retaining wall, brick/masonry wall, concrete, turf, putting green, low maintenance landscaping, general gardening services, irrigation, fences, drains, and much more. We also offer outdoor carpentry such as building pergolas, decks, wooden steps and chicken coops. Our coverage areas are from San Luis Obispo to the beautiful city of Solvang and surrounding ranching areas. \nWe have certified irrigation technicians to help you on your two wire irrigation systems such as Hunter, Rain Bird and Baseline systems. \n\nFeel free to give us a call for a free estimate.
Forever Green Landscape Construction is committed to excellence in every aspect of our business. We uphold a standard of integrity bound by fairness, honesty, and personal responsibility. Our distinction is the quality of service we bring to our customers. Accurate knowledge of our trade combined with ability is what makes us true professionals. Above all, we are watchful of our customers interests and make their concerns the basis of our business.
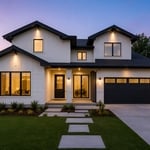
Why pay more for an Architect? When we can design you a luxurious home for a fraction of the cost! We match our creativity with the owner's vision. Services we provide are,\n\n*New Home design,\n* Remodel or Addition\n* 3D Visualization\n* Construction Plans for Building Permit\n* Processing Permits\n\nGive us a call today, we look forward to working with you.
We have a single mission: Complete Customer Satisfaction! We have consistently focused on the needs of our customers, providing personalized attention and a stress-free experience.\nYou will find us to be competitively priced with close attention to the details.\nOur reputation is based on service, safety, and quality, regardless of how large or small the job.\nWe look forward to building a lasting relationship and guarantee your satisfaction!\n
We are a locally owned and operated company that values honesty and integrity and treats your home as if it were our own. We offer a variety of General Contractor services that are customizable to each individual project. You will find us to be competitively priced, paying close attention to the details of each and every project that we are involved with. We look forward to building lasting relationships and guarantee your satisfaction!\n
Structural engineers draw structural plans, which include detailed drawings of the structural components of a home only. Complete house plans will require additional work from an architect or draftsperson, whose drawings will take the structural drawings into account. They’ll also include more details about the finishing materials and layout of a home, including everything from roofing and flooring materials to the position of furniture, light fixtures, switches, and plumbing fixtures.
Yes, designers collaborate with contractors and engineers to ensure a smooth construction process.
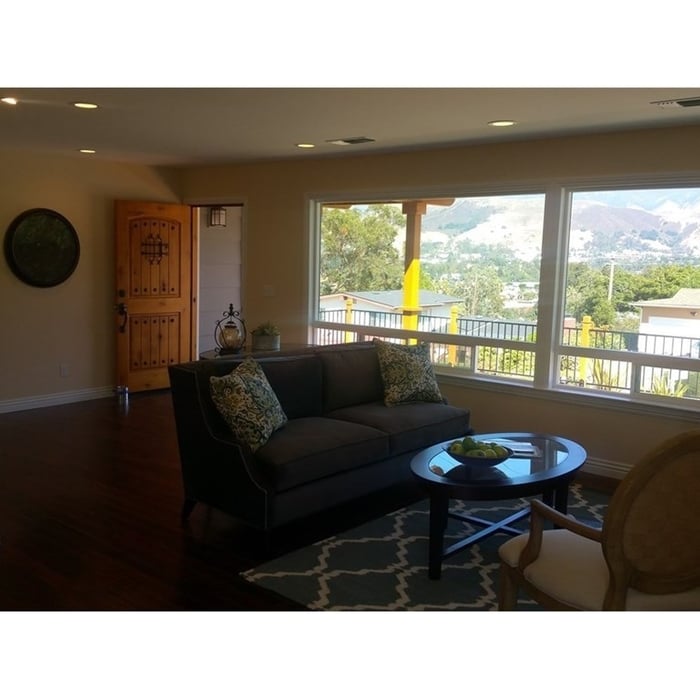

When planning a new build, meet with an architect as your first step. Architects will often work with specific contractors and can ensure the contractor on your project is qualified and experienced to handle your build. Both the architect and the contractor should be involved with the project from the early stages, but the process may be smoother when you start with an architect.


British architect John Nash is credited with creating the Italianate style of architecture. The style was further popularized in the U.S. by landscape architect Andrew Jackson Downing and architect Calvert Vaux. The style spread across the U.S. due to Downing’s popular book on the style and the availability of plans and materials due to the mass production of the Industrial Revolution.
A floor plan is a less detailed illustration showing a building or room's layout from above, including elements like windows, doors, walls, and fixtures. It offers a simplified view for homeowners. In contrast, a blueprint is a more detailed, to-scale architectural drawing that includes all parts of the building plans, such as structural elements, construction details, and utility schematics. While a floor plan can be a type of view within a blueprint, the complete blueprint contains all the necessary details to turn the plan into a reality.
The San Miguel, CA homeowners’ guide to architectural services
From average costs to expert advice, get all the answers you need to get your job done.
Wondering how much hiring an architect cost? Discover architect prices, cost factors, and money-saving tips to help you plan your home project with confidence.
Floor plans can help you visualize a space and are useful in home construction and design. Learn how much a floor plan costs and what affects the price.