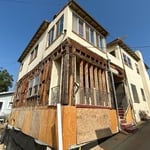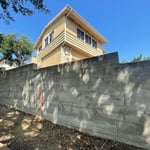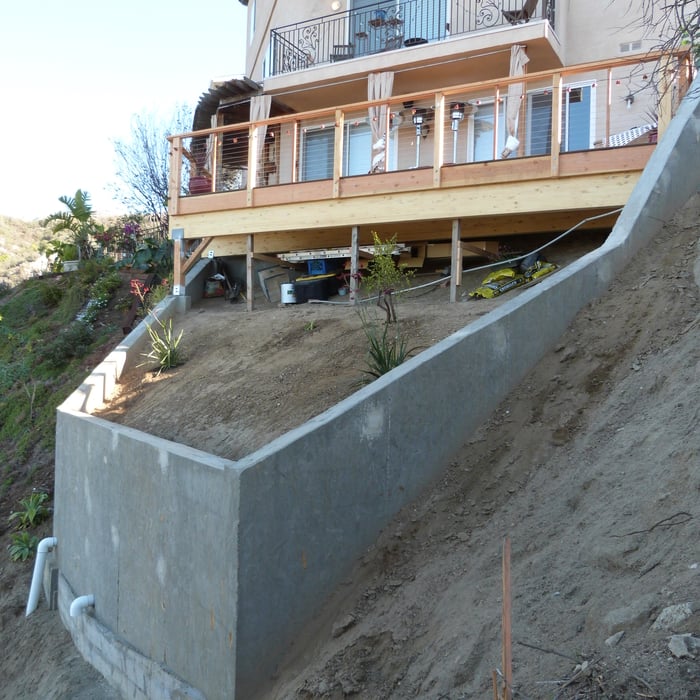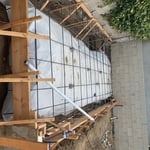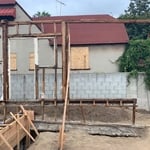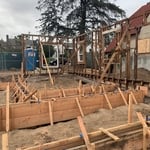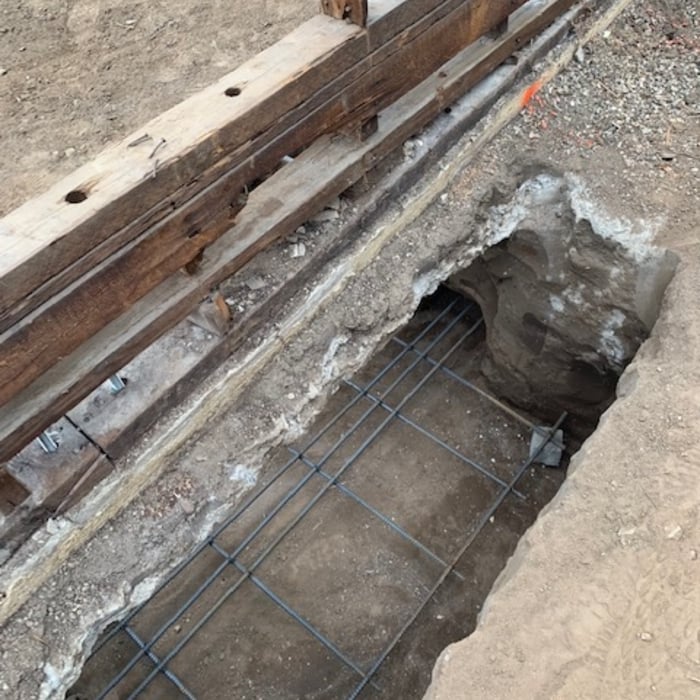









"Erinn was my initial contact and he gave a very through and fair estimate. We had structural work done to support floor joists and large beams under the garage that needed replacing. Ernesto and his team, Julio, Salvatore and Gilder worked tirelessly to complete the work and were respectful, punctual, informative and good humoured throughout the entire process. I would not hesitate to use them again or recommend them to others. A really great company!!"
"Level Engineering provides professional and upfront services that has really added value to my business. The engineers are knowledgeable, friendly and proficient. I recommend that all my homeowners use their services prior to any structural work knowing that they will provide quality information that they will stand behind."
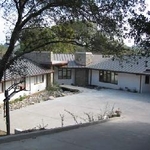
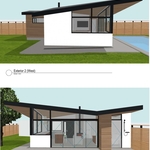
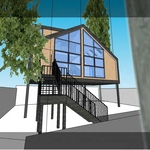
"AK engineering did an excellent job in structural design of our custom modern house. Amir is very professional and responsive and worked closely with our architect and us. He made himself available for job site visits and questions and his design was efficient and cost effective."
"The project went great. Peter is very professional, super knowledgeable, responsive and timely. The plans were done on time and there were no problems with the city review. They answered the questions the contractor had during the construction. Couldn't be happier with the whole process. I thought it would be more difficult than it was. Thanks to Peter and his team we feel very safe with the new addition. We are planning on putting a second story on our house (when we can afford it) and we will absolutely use Peter. "
"Ty Engineering provided me with the information I needed to resolve my issue without hiring any company. He was very helpful in discribing what was happening to my house and how it could be resolved. I will be contacting him when and if I need any work completed on my house which requires an engineer."
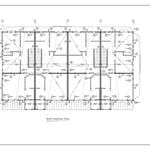
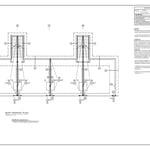
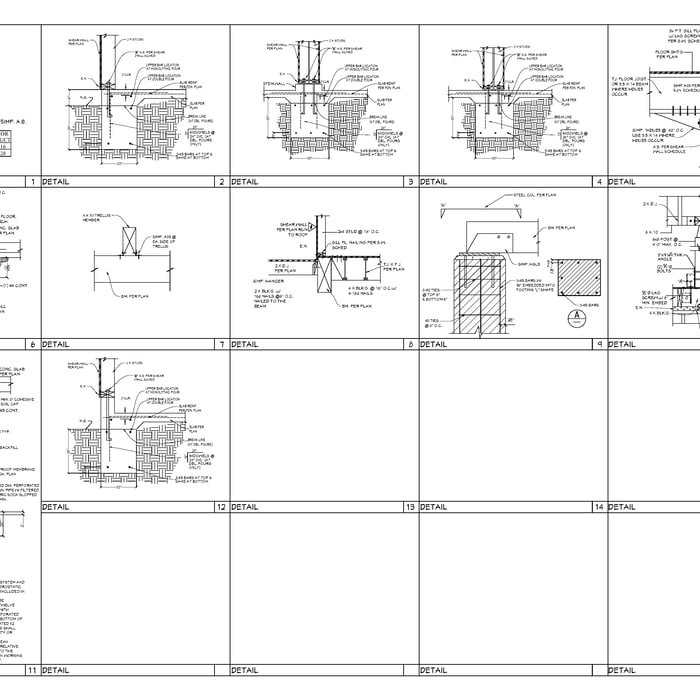
Our firm provides structural engineering support for all phases in the design and construction process. Our primary function is to create structural plan packages for submission to the governing authority. We are also available to conduct preliminary field visits and structural observations during construction. In whichever service you need, we pride ourselves in carrying out the job professionally, quickly, and for an affordable price.
"Eran quickly responded to my inquiry regarding a load bearing structure of my home. He sent his structural engineer to determine if the structure was a load bearing problem. The engineer was able to determine 100% that it was not a load bearing structure. I would definitely recommend them to anyone who needs structural engineering solutions."
"I couldn't find a structural engineer to look at my drawings and provide good engineering services until I called Peter. He was willing to look at the project even though there were still questions about the build to be answered."
With over two decades of experience, we provide structural engineering services for residential and commercial projects throughout California. We specialize in timber, steel, concrete, and CMU structural design for public and private sector developments. Our approach focuses on safety, constructability, cost efficiency, and full code compliance.\nOur experience includes shopping centers, office buildings, retail spaces, tenant improvements, industrial facilities, new homes, additions, remodels, ADUs, retaining walls, foundation systems, seismic retrofits, and structural upgrades. We work closely with owners, architects, contractors, and local agencies to deliver practical engineering solutions with fast turnaround times and reliable support from design through permitting and construction. Customer satisfaction, clear communication, and dependable service are the foundation of our business. Contact us today to discuss your project.
"I was referred to 800 Remodeling by Angie's List, and the owner, Amir, called me literally minutes after I received the referral. I described my situation to him and we scheduled a meeting at my home for the following day. He arrived promptly and immediately introduced himself with a picture ID and his state contractor's license. After inspecting the cracks that were of concern to me in a structural post supporting a major beam, he took some pictures and promised to get back to me with some recommendations. The next day, he called just as he had promised, told me that after talking with a structural specialist he did not believe the post needed to be replaced, but nevertheless gave me a rough-order-of-magnitude estimate on what a replacement would cost, should I decide to have that done. After some additional research, I concluded that the cracks are typical and not impairing the structural integrity of the post, and decided for added insurance simply to reinforce the post with some wrap-around steel bands. Since that is a small and simple job, Amir offered to refer me to someone else to do that job for me. He did not charge me for the consultation or the time he spent in discussions with other specialists. So although I ultimately didn't hire him for this job, I was impressed by his professionalism and shall definitely be contacting him again for some larger jobs I am planning in the future."
Structural Engineering questions, answered by experts
You should avoid drilling or cutting into load-bearing beams because removing material will weaken it and increase the risk of structural damage or even collapse. If you do need to drill into a load-bearing beam, speak with a structural engineer first to discuss where it’s safest to drill and the width and depth of the bit that’s safe to use.
Yes, a one-story house can have a load-bearing wall. The load-bearing walls in a single-story home are usually the exterior walls. If the house has a basement with exposed walls, the arrangement of the beams can help indicate what walls are load-bearing.
No, beams are the primary load-bearers for flooring or roofing systems, and they distribute the weight of the structure to your foundational supports, while joists bear far less weight and distribute their loads to the beams. Beams are usually thicker and longer, and they have support posts or foundation walls beneath them for support.
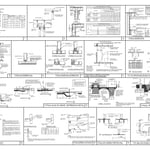
Structural engineers draw structural plans, which include detailed drawings of the structural components of a home only. Complete house plans will require additional work from an architect or draftsperson, whose drawings will take the structural drawings into account. They’ll also include more details about the finishing materials and layout of a home, including everything from roofing and flooring materials to the position of furniture, light fixtures, switches, and plumbing fixtures.
Failure to compact the soil during construction is the most common cause of leaning retaining walls. In addition, poor drainage can lead to excessive water pressure behind a retaining wall, pushing against it until it begins to move forward away from the soil it is holding back.
The Playa Vista, CA homeowners’ guide to structural engineering services
From average costs to expert advice, get all the answers you need to get your job done.
The cost of a structural engineer is easily justifiable given the value they bring to the table. Use this guide to see what hiring your professional will total in Los Angeles, CA.
Find out the average raise a house cost in Los Angeles, CA. Learn what you can expect to pay for local foundation lifting and get your home safely elevated.
Spotting deep foundation cracks or sagging floors? Learn about structural engineering costs, serious warning signs, and how to hire the right local pro.
It can be hard to choose the right pro for any job, but it matters. Learn how to hire a structural engineer who'll get the job done right from start to finish.