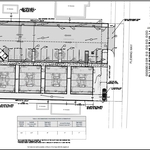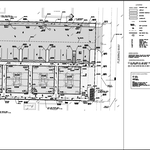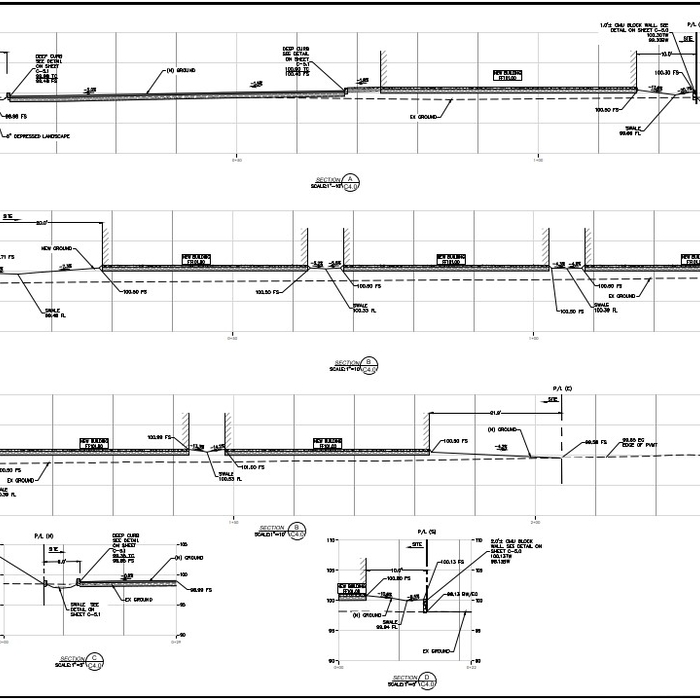






"I would rate your engineering design experience as excellent. Your skills in creating detailed drawings, problem-solving, and delivering innovative solutions are highly impressive."

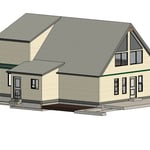
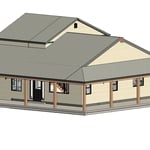
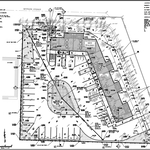
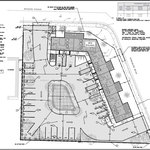
At Guillen Design & Drafting Services, we help bring your building ideas to life whether you're starting from the ground up or remodeling an existing space. We specialize in producing well-designed architectural construction documents tailored to each clients unique needs. From initial concept through the permitting process, we're here to guide you every step of the way. We also team up with the appropriate engineers and Title 24 energy consultants to ensure your plans meet all codes and requirements. Our goal is to make the design process smooth, clear, and stress-free so you can focus on your vision while we handle the details.

"I am having a full master bath and kitchen remodel done with new layouts in both rooms and knocking out a wall. Evolution worked with me to quickly get a drawing done of the new layouts so that the contractor could get started on the project. They made sure to include me in the process so that the design would be done exactly as my wife and I envisioned. They communicated effectively throughout the process and were always courteous and professional. I recommend them to anyone with drafting needs."
We have a single mission: Complete Customer Satisfaction! We have consistently focused on the needs of our customers, providing personalized attention and a stress-free experience.\nYou will find us to be competitively priced with close attention to the details.\nOur reputation is based on service, safety, and quality, regardless of how large or small the job.\nWe look forward to building a lasting relationship and guarantee your satisfaction!\n
Were a family owned and operated company that values honesty and integrity, and stands behind our work. We offer over 40 years of industry experience. We specialize in Asphalt Shingle Roofing installation, replacement, and repairs. Our services are customized to the individual project, paying close attention to the details of each project that we're involved with. We look forward to building long-term relationships with our clients and guarantee your satisfaction!


Terraform Development & Design LLC, delivers expert permit-ready architectural plans and drafting services nationwide. With 8+ years of experience and hundreds of clients across all 50 states, we create code-compliant residential and commercial construction documents that get approved fast and built right.\nFrom site plans, floor plans, elevations, structural & foundation drawings to MEP coordination, full construction sets, 3D renderings, interior design, solar PV layouts, and precise material takeoffs - we handle it all. Fast 4-6 week turnaround, 3 design revisions included, free revisions for city redline changes, transparent pricing (starts at $2,000), and direct partnerships with licensed engineers for stamps in every state.
"Finally an honest Solar company!! I went through several companies trying to get quotes for one of my properties, either they were ridiculously expensive or they didn't return my calls. A friend of mine referred me to Mega Sun and I have to say I am very pleased. Within a couple days from the initial phone call I already had an estimate and once i decided to go with them the installation was completed in one week. Its been a little over a month since they completed the install and everything is working smoothly.
I was amazed at just how great the customer service was. I just want to say thank you to the whole team who helped out, I really appreciate all your hard work. Now I know you guys are the ones to call for all future jobs."
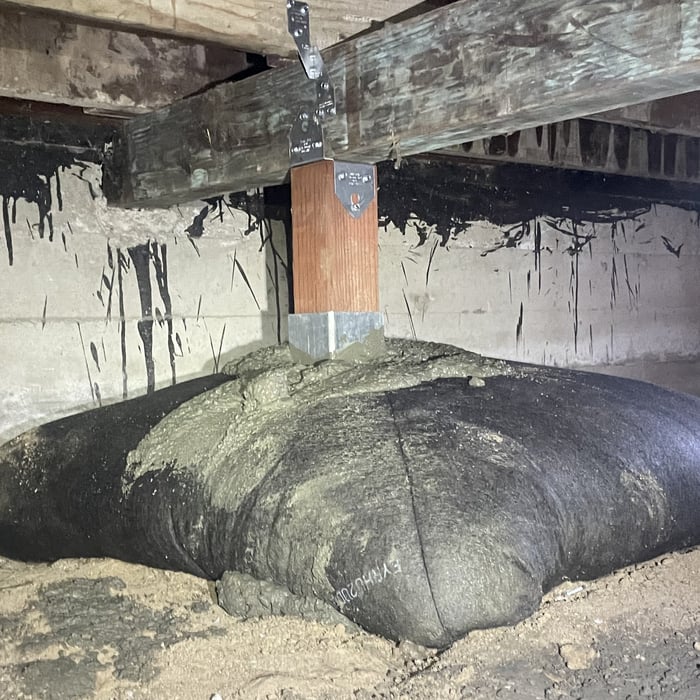
"We have a 50 year old single family residence that was built in the 70s. The foundation needed repairs to restore it to its original strength, and retrofits to meet current earthquake regulations. I researched all the options to repair and retrofit the home. Sure Safe's was the best available. They installed 50+ brand new concrete footers and steel piers to secure the home. No other contractor offered a solution that was adequate structurally. Art was great to work with and answered ALL my questions. Elaine coordinated the entire process and the team of Sergio, Casey and Brock worked tirelessly to install everything in a single day. Wow! I'm very pleased with the work and the solution that SureSafe installed to keep our home safe and secure. Thanks!"
Structural Engineering questions, answered by experts
Yes. Foundation walls are always load-bearing.
The costs depend on the type of wood, labor, roofing material, permits, and whether additional storage or enclosed walls are included.
A freestanding brick wall that's only one brick thick can usually stand six to eight feet high. If you need a higher wall, it should be at least two bricks thick for adequate stability, and it might require a footing to support the added weight. Additionally, some areas have regulations and codes dictating how high a brick wall can be, so check with local code enforcers to ensure your proposed wall complies with any regulations.
Absolutely, as it ensures designs are viable and won’t compromise structural integrity.
Whether you’re building a new home or building an extension on your existing property, you will likely need both a structural engineer and an architect. A structural engineer will determine what loads your foundation and framing can safely handle, and an architect will draw plans according to those structural calculations to simplify the building process. You can start by contacting a structural engineer near you, as many work alongside architects and can get all of the prep work done at once.
The Lockeford, CA homeowners’ guide to structural engineering services
From average costs to expert advice, get all the answers you need to get your job done.
The cost of a structural engineer is easily justifiable given the value they bring to the table. Use this guide to see what hiring your professional will total.
A new steel I-beam is more durable than a wooden one. Learn what factors can affect steel I-beam installation costs and how to budget for this project.
Spotting deep foundation cracks or sagging floors? Learn about structural engineering costs, serious warning signs, and how to hire the right local pro.
It can be hard to choose the right pro for any job, but it matters. Learn how to hire a structural engineer who'll get the job done right from start to finish.