




Top-rated structural engineers.

Get matched with top structural engineers in Linden, CA

Enter your zip and get matched with up to 5 pros

Need a pro for your structural engineering project in Linden, CA?

Select your specific project to find the pro for you.

Find Structural engineers in Linden

Avatar for Padir Consulting Engineers Corp.
Padir Consulting Engineers Corp.
4.8(
28
)
ArchitectDraftsperson/CADDEngineer - Structural

Serving Linden, CA and surrounding areas

Approved

In business since 1994

Free estimates

Emergency services offered

"Very honest engineer. He performed a mandatory seismic inspection that was required for the city of Hayward. There was no foundation issue whatsoever. Before Mr Padir did the inspection I had a retrofit company look at my building and they told me it would cost $58k to fix the problem and I almost fell for it. It turns out that one joist was rotten from a sewer leak that was repaired. It is hard to find honest people these days. I am so glad it is only a cosmetic fix and a sister joist installed next to it to relieve the pressure on the building. Thank you once again Mr. Padir. Excellent job and quick turnaround."

Dana Condominium
Richmond single family dwelling
Addition to the Single Family dwelling
Affordable Building for Non Profits
Historic Church of All Faiths

+35

Response time1 day
27 neighbors recently requested a quote
Recommended by87%of homeowners

Avatar for Guillen Design & Drafting Services
Guillen Design & Drafting Services
5.0(
8
)
ArchitectDraftsperson/CADD

Serving Linden, CA and surrounding areas

Approved

In business since 2018

Free estimates

Credit card accepted

At Guillen Design & Drafting Services, we help bring your building ideas to life whether you're starting from the ground up or remodeling an existing space. We specialize in producing well-designed architectural construction documents tailored to each clients unique needs. From initial concept through the permitting process, we're here to guide you every step of the way. We also team up with the appropriate engineers and Title 24 energy consultants to ensure your plans meet all codes and requirements. Our goal is to make the design process smooth, clear, and stress-free so you can focus on your vision while we handle the details.

Guillen Design & Drafting
Kearley Residence Remodel
Avatar for Evolution Drafting
Evolution Drafting
3.7(
122
)
Draftsperson/CADDArchitectArchitect - For Business

Serving Linden, CA and surrounding areas

Approved

In business since 2018

Free estimates

Emergency services offered

"They were excellent. They quickly made a draft that only needed 3 minor adjustments. The final product was exactly what I needed. They referred me to a structural engineer for review. The whole process took half of the time that they initially estimated. I would definitely use them again."
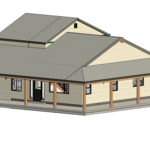
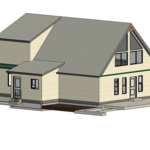
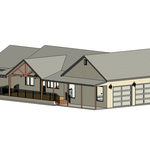
Zeal Floor Plan
Charcoal
Palm Floor Plan
Charcoal Floor 2
Charcoal Floor 1

+23

Response time1 day
Response rate100%
63 neighbors recently requested a quote
Avatar for APEX Drafting LLC
APEX Drafting LLC
4.3(
6
)
Draftsperson/CADD

Serving Linden, CA and surrounding areas

Approved

In business since 2020

Free estimates

Credit card accepted

We have a single mission: Complete Customer Satisfaction! We have consistently focused on the needs of our customers, providing personalized attention and a stress-free experience.\nYou will find us to be competitively priced with close attention to the details.\nOur reputation is based on service, safety, and quality, regardless of how large or small the job.\nWe look forward to building a lasting relationship and guarantee your satisfaction!\n

Plan set 1
112 neighbors recently requested a quote
Ascended Constructions
New to Angi
ArchitectDraftsperson/CADD

Serving Linden, CA and surrounding areas

Approved (Corporate)

In business since 2023

Offers commercial services

We’re a family owned and operated company that values honesty and integrity, and stands behind our work. We offer over 40 years of industry experience. We specialize in Asphalt Shingle Roofing installation, replacement, and repairs. Our services are customized to the individual project, paying close attention to the details of each project that we're involved with. We look forward to building long-term relationships with our clients and guarantee your satisfaction!

1 neighbors recently requested a quote
Avatar for Terraform Development & Design LLC
Terraform Development & Design LLC
New to Angi
ArchitectDraftsperson/CADD

Serving Linden, CA and surrounding areas

Approved (Corporate)

In business since 2023

Free estimates

Offers commercial services

Terraform Development & Design LLC, delivers expert permit-ready architectural plans and drafting services nationwide. With 8+ years of experience and hundreds of clients across all 50 states, we create code-compliant residential and commercial construction documents that get approved fast and built right.\nFrom site plans, floor plans, elevations, structural & foundation drawings to MEP coordination, full construction sets, 3D renderings, interior design, solar PV layouts, and precise material takeoffs - we handle it all. Fast 4-6 week turnaround, 3 design revisions included, free revisions for city redline changes, transparent pricing (starts at $2,000), and direct partnerships with licensed engineers for stamps in every state.

1388 neighbors recently requested a quote
Avatar for Mega Power Electric, Inc
Mega Power Electric, Inc
5.0(
191
)
ArchitectArchitect - For BusinessDraftsperson/CADD

Serving Linden, CA and surrounding areas

In business since 2000

Free estimates

Emergency services offered

"Excellent Service from planning through Execution and installation to final fine tuning. The folks communicated well and explained every detail of the step. Got permit and inspection done. It was seamless. Thanks. R."
Additional Photos
Additional Photos
Additional Photos
Additional Photos
Additional Photos

+32

Recommended by100%of homeowners
Avatar for Babylon Builders
Babylon Builders
4.2(
463
)
Draftsperson/CADD

Serving Linden, CA and surrounding areas

In business since 2009

Free estimates

Warranties offered

"I hired Babylon Builders to lay concrete along my driveway and to lay turf in my front yard. The men who came were friendly, and more than happy to answer any questions I had. They exceeded my expectations on when the job would start and finish. Ron kept in touch with me before and after the job. The customer satisfaction was fantastic. I would highly recommend to anyone."
Backyard
Finished Complete
Backyard

Modern Country Kitchen
MORE WORK

+167

Response time1 day
Recommended by87%of homeowners
Avatar for Guillen Design & Drafting Services
Guillen Design & Drafting Services
5.0(
8
)
ArchitectDraftsperson/CADD

Serving Linden, CA and surrounding areas

In business since 2018

Free estimates

Small jobs welcome

"Literally the best!! Took the time to go over all the possible details and hardly told me I couldn’t make dream home a reality! The process was super easy and even when I had several changes Jorge was happy to get them done asap! Dry knowledgeable and made the process easy."
Kearley - After
Kearley - Before
Silva Residence
Musso Remodel & Addition
Response time11 hrs
Showing 1-10 of 47
Structural Engineering questions, answered by experts

Many horizontal cracks in home foundations result from water and soil pressure from outside of the building or from a footing that is shifting. Under those circumstances, horizontal cracks are a structural problem that requires repair before they become worse and more difficult to fix. However, in very specific cases, thin horizontal cracks may simply be a cosmetic blemish due to concrete shrinkage.

A freestanding brick wall that's only one brick thick can usually stand six to eight feet high. If you need a higher wall, it should be at least two bricks thick for adequate stability, and it might require a footing to support the added weight. Additionally, some areas have regulations and codes dictating how high a brick wall can be, so check with local code enforcers to ensure your proposed wall complies with any regulations.

No, beams are the primary load-bearers for flooring or roofing systems, and they distribute the weight of the structure to your foundational supports, while joists bear far less weight and distribute their loads to the beams. Beams are usually thicker and longer, and they have support posts or foundation walls beneath them for support.


Structural engineers are necessary for projects involving alterations to load-bearing structures, foundation work, and compliance with safety standards. This includes home expansions, retaining walls, and significant repairs that impact a property's integrity.

The depth of any foundation style depends on your climate and how deep the frost line is, as building code requires that the footers of a foundation—which are built into a monolithic slab—sit at least a foot below the frost line. At the southern tip of Florida, for example, a monolithic slab foundation would only need to sit 12 inches under the soil at the widest parts. On some parts of the Canadian border, the frost line is 100 inches, which would mean a minimum of 112 inches, which is prohibitively deep for a monolithic slab.

The Linden, CA homeowners’ guide to structural engineering services

From average costs to expert advice, get all the answers you need to get your job done.