


Top-rated carpenters.

Get matched with top carpenters in Janesville, CA

Enter your zip and get matched with up to 5 pros

Need a pro for your carpentry project in Janesville, CA?

Select your specific project to find the pro for you.

Find Carpenters in Janesville

Estabrook Construction
5.0(
3
)
Deck or Porch - Repair

Serving Janesville, CA and surrounding areas

Approved

In business since 2023

Free estimates

Customers say: Quick response

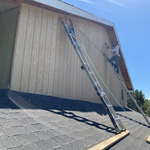
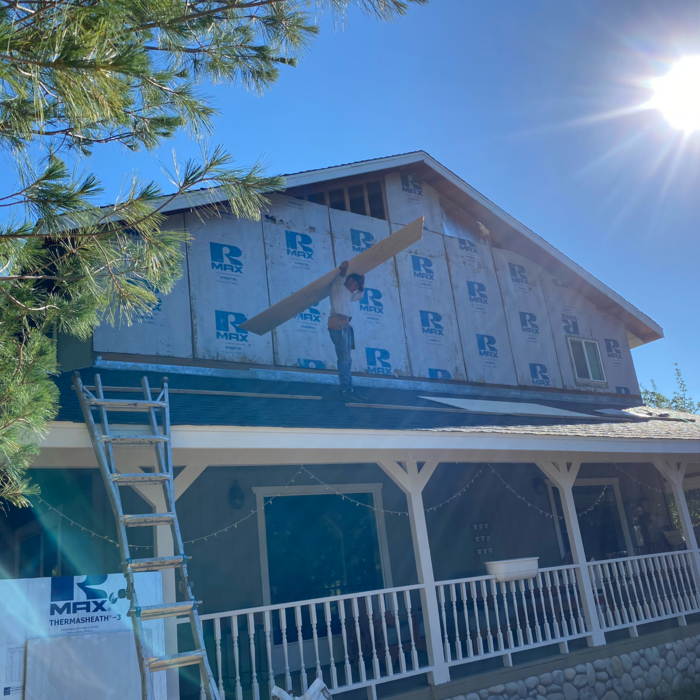
"Estabrook Construction replaced the vinyl siding, painted the exterior of my house, and replaced my patio roof with asphalt shingles. They did an excellent job! They did this work in a timely manner and they cleaned up after the work was done. I would highly recommend them to anyone who needs any kind of work on their home or business."
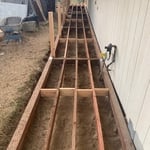
Setting piers
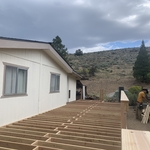
Framing
Framing
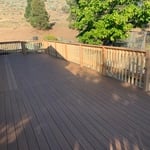
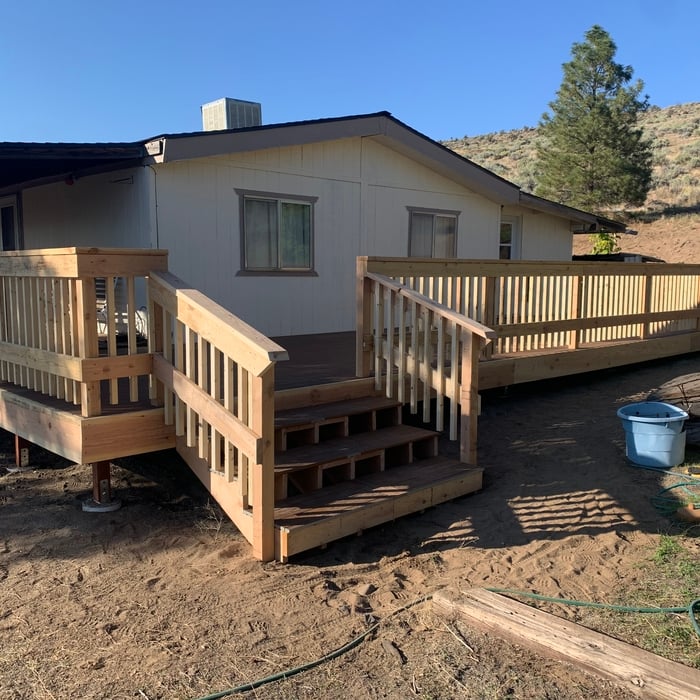
Finished
Finished

+7

Response time10 mins
Recommended by66%of homeowners
Avatar for JPC
JPC
4.7(
6
)
Closet - Build

Serving Janesville, CA and surrounding areas

Approved

Free estimates

Emergency services offered

Warranties offered

"Perfect. Juan always answered my phone calls, was punctual and did outstanding job. Will definitely use again for future projects. Pricing was very reasonable."
Additional Photos
Additional Photos
Additional Photos
Additional Photos
Additional Photos

+101

Response time6 hrs
Response rate100%
72 neighbors recently requested a quote
Avatar for Mega Power Electric, Inc
Mega Power Electric, Inc
5.0(
191
)
Deck or Porch - Repair

Serving Janesville, CA and surrounding areas

In business since 2000

Free estimates

Emergency services offered

"Excellent Service from planning through Execution and installation to final fine tuning. The folks communicated well and explained every detail of the step. Got permit and inspection done. It was seamless. Thanks. R."
Additional Photos
Additional Photos
Additional Photos
Additional Photos
Additional Photos

+32

Recommended by100%of homeowners

Avatar for Arkansas Wood Doors
Arkansas Wood Doors
5.0(
8
)
Closet - Build

Serving Janesville, CA and surrounding areas

In business since 1977

Free estimates

Credit card accepted

"AWD went above and beyond to make sure we had exactly what we needed. Their service was excellent. Their cabinets were made on time and of exceptional quality. I would recommend them to anyone."
Additional Photos
Additional Photos
.
Additional Photos
Additional Photos

+1

Recommended by100%of homeowners

Showing 1-10 of 26
Carpentry questions, answered by experts

Traditionally, bungalows are single-story homes, although having a half or partial story on top of the first floor is common. While adding a second story to a bungalow is certainly possible, the home would no longer be considered a bungalow by the strictest definition.

To calculate the number of linear feet of baseboard you’ll need, measure the length of each wall of the room you’re installing them in as close to the floor as possible, rounding up to the next full linear foot. If it’s your first DIY molding job, having a few extra feet on hand for miscuts is a good idea.

In framing, studs are placed at 16-inch intervals to coincide with the typical spacing of wall materials such as drywall or plywood. This spacing is called "on-center" and is necessary for maintaining structural stability and efficient use of materials. The 16-inch spacing also helps to distribute the weight evenly across the building's structure. For those looking to cut material costs and improve energy efficiency, 24-inch stud spacing can be employed through a method called "advanced framing". This requires careful planning and adherence to local building codes to ensure structural integrity.

Not all porch columns are load-bearing, though they can be. Some porch columns are simply decorative. There are ways to identify a load-bearing column, like looking for visible seams and a foundation. Also, check to see if the column directly enters the ground. In some porch installations, a contractor will excavate a hole to install a column into the earth along with a buried cement base for stability.

It's possible to turn your carport into a living space, but there are additional factors to address over turning it into a garage. HVAC, plumbing, and electricity won't be optional, and you'll need finished flooring, drywall, trim work, and legal ceiling height, for starters. Also, keep in mind that living space conversions may require upgrading the foundation underneath, and the permits might be more expensive as well.


The Janesville, CA homeowners’ guide to carpentry services

From average costs to expert advice, get all the answers you need to get your job done.