




Top-rated barndominium builders.

Get matched with top barndominium builders in French Camp, CA

Enter your zip and get matched with up to 5 pros

Need a pro for your barndominium building project in French Camp, CA?

Select your specific project to find the pro for you.

TRUSTED BY FRENCH CAMP, CA HOMEOWNERS

  • Average homeowner rating star icon4.9
    Average homeowner rating
  • Verified reviews icon16
    Verified barndominium building reviews

Find Barndominium builders in French Camp

Avatar for Twins Home Solutions, Inc.
Twins Home Solutions, Inc.
5.0(
6
)
Find a Custom Home Builder

Serving French Camp, CA and surrounding areas

Approved

In business since 2021

Credit card accepted

Customers say: True professional

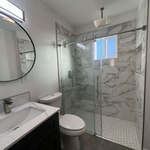
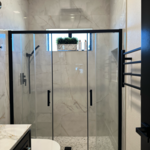
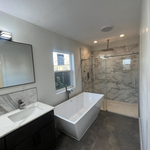
"Went perfectly. Came at the agreed time. Was very respectful of my home and time. The tile man is very experienced and did a beautiful job. Couldn't be happier about the work completed."
Additional Photos
Additional Photos
Additional Photos
Additional Photos
Additional Photos

+2

Response time9 hrs
Response rate100%
Recommended by66%of homeowners
Avatar for Waters Construction Co.
Waters Construction Co.
5.0(
5
)
Garage - BuildShed, Barn or Playhouse - Build

Serving French Camp, CA and surrounding areas

Approved

Free estimates

Emergency services offered

Warranties offered

"I’ve worked with Mike and his team for years on all kinds of projects, and they’ve always been amazing to work with. The quality of their work is top-notch, they stay on budget, and everything runs smoothly from start to finish. Their design sense is excellent and they always manage to get things done right on time. I can’t recommend them enough, truly a reliable, talented, and easy-to-work-with crew."
Kitchens
Kitchens
Kitchens
Kitchens
Kitchens

+14

Response time6 hrs
Response rate100%
Avatar for JL Construction
JL Construction
New to Angi
Garage - BuildShed, Barn or Playhouse - Build

Serving French Camp, CA and surrounding areas

Approved

In business since 2019

Free estimates

Warranties offered

30+ years of experience! \nJL construction & caulking. Our mission is to be a provider that brings back the personal touch with our customers. We will build a relationship that will last a lifetime after you see our quality work. As a locally owned and operated business, we feel invested in our clients and constantly strive for customer satisfaction. Call or message us to schedule an estimate today!

Additional Photos
Additional Photos
Additional Photos
Additional Photos
Additional Photos

+9

2 neighbors recently requested a quote
RSF Construction Inc.
1.0(
1
)
Find a Custom Home BuilderGarage - BuildShed, Barn or Playhouse - Build+1 more

Serving French Camp, CA and surrounding areas

Approved

In business since 2019

Free estimates

Credit card accepted

RSF Construction Inc. is a leader in providing our customers with the highest quality service in an honest, efficient, and professional way. Our pledge is to create successful relationships with our customers, employees and community by building trust, treating every project with the utmost integrity and exceeding expectations. We look forward to working with you!

...
Showing 1-10 of 172
Barndominium Builders questions, answered by experts

You can use a variety of wood to build a barn door, but the most common options include 1-by boards and 2-by boards for the backing and the decorative boards on the front of the door. Softwoods like pine will save you some money and should hold up well, while hardwoods like maple and oak will stand up to more wear and tear. You could also build the backer out of plywood to minimize the cuts you need to make. Whatever you decide on, make sure the width of the wood is compatible with the mounting brackets you buy.

The maximum size of a tiny home you can move depends on your state transportation guidelines, but the rule of thumb is a maximum of 400 square feet. However, as long as it falls within the local limits for traveling on public roadways, you should be good to hit the road.

Ranch and colonial-style homes are often the most affordable to build. They have a common layout with available designs that are easy to adjust in simple ways without having to spend too much on a structural engineer or architect. Both types of homes' symmetry, simple roofs, and often one or two-story plans mean they often fall in the $150 to $200 square-foot range, putting them right around average.

It is recommended that you check with your local building official on barn building requirements and rules, since size restrictions vary greatly from region to region based on what your property is zoned for. Some cities limit barn construction depending on if your property is residential or commercial. The three main factors your building commission will evaluate are:

  • Height and lot coverage: How tall your barn is and how much of your total property it occupies

  • Setback: Distance between barn and property line

  • Easement: Legal right for another owner to access another’s property

While building a treehouse isn’t necessarily a death sentence, damaging the trunk is one of the ways to kill a tree. If you’re concerned about the tree, opt for a treehouse support system rather than attaching it directly to the trunk. This may involve using bolts and brackets to affix the structure to the tree's branches or establishing a standalone support system that remains unattached to the tree.

The French Camp, CA homeowners’ guide to barndominium building

From average costs to expert advice, get all the answers you need to get your job done.