"I never contacted the provider or used this service in anyway. I have to write this review so that the request to write this review stops popping up. The rating is bogus as it is required to be able to submit. "
"Once I sent her all the measurements, it took her a little while to get the options back to me. Overall, they're good designs. However, they're very simplistic and give general ideas for space planning. I was hoping to have a better idea for sizes of furniture for the space and some variations on staging. Jill was very responsive when I did have a question. I'm not sure how helpful it is to have a virtual design done. If we lived in similar cities, I'd probably use her again for help with additional designs. "
"Tim Ehlers DBA Patriot Roofing suggested that we go back to the company that actually put the roofing material on. He did not take advantage of the situation. Everything went efficiently. My husband had the main conversation with him and it wasn't a lot of time off of my husband's schedule, because I think he came from work to stop and visit with him. It seemed to go well."
"Vortex Filtration Inc is a excellent company with vast experience & knowledge in conditioning potable well water. I recommend Vortex Filtration Inc to design build and install their patented Vortex water system to solved all well water conditioning issues. My client had a problem for over tens years prior to the installation of the Vortex system. Once installed, the well water in the holding tank was crystal clear. Thanks Vortex!"
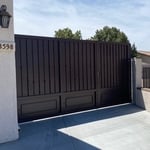
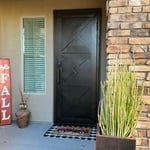
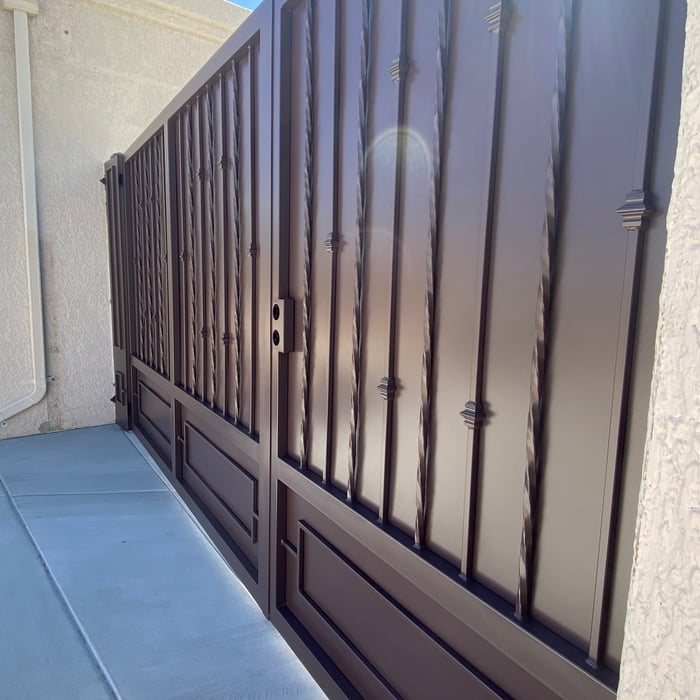
"Aidan and his team were great to work with! He listened to my ideas and was patient with me while I decided on the design I wanted, never pushing me to hurry. He brought my ideas to life and was able to make suggestions on how to really make my gate a head turner. I will be using Aidan and his team for all my future needs."
Unfinished Carpentry questions, answered by experts
Removing a load-bearing wall affects the structural integrity of your home, so you’ll need a permit before starting the work. Building codes vary by municipality, and obtaining a permit and having the work inspected after completion will ensure you’re in compliance with all applicable regulations.
No rules state how much of a load-bearing wall can be removed. Rather, you need to adequately support any area that is removed. Support should always be added to as much wall area is being removed. Failing to support the area properly will result in structural damage.
When building a house, it is customary to use 16d nails that measure 3 1/2 inches in length to construct the frame. These nails are crucial in providing the necessary support and stability for structural elements like joists and studs, which ensures a sturdy framework.
It’s sometimes safe to replace a load-bearing wall with a beam, but you need a structural engineer to sign off on the project. You’ll also likely have to upgrade to a steel I-beam or another material that’s stronger than wood to maintain the level of support you need without the wall underneath.
Proper Murphy bed installation minimizes the risk of wall damage. A secure attachment requires making some holes for anchors or brackets, but these can be easily patched if the bed is removed. To ensure the installation is done correctly and safely, hiring a professional is recommended, especially if you have limited DIY experience.
The Kayenta, AZ homeowners’ guide to contractor services
From average costs to expert advice, get all the answers you need to get your job done.
When you’re tackling a project or hiring a contractor, it’s helpful to know key carpentry terms. From end grain to dovetail joints, here’s a complete list.
House framing is one of the first parts of building a home. To do this, you’ll want to hire a rough or unfinished carpenter. Using this guide, you’ll know what questions to ask and where to look for your house framing contractor.