






Top-rated carpenters.

Get matched with top carpenters in Clarkdale, AZ

Enter your zip and get matched with up to 5 pros

TRUSTED BY CLARKDALE, AZ HOMEOWNERS

  • Average homeowner rating star icon4.5
    Average homeowner rating
  • Verified reviews icon44
    Verified carpentry services reviews

Find Carpenters in Clarkdale

Avatar for McQuality's Development, LLC
McQuality's Development, LLC
4.8(
21
)
Carpentry Framing - Install

Serving Clarkdale, AZ and surrounding areas

Approved

In business since 2021

Free estimates

Warranties offered

"Elijah and his crew weâ re always here early and worked all day. They painted the inside of my home and installed all new flooring. My only complaint would be the way the cabinets came out. They cleaned up after and hauled all the carpet and trash away! They were a pleasure to work with."


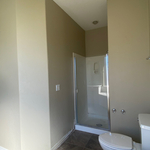
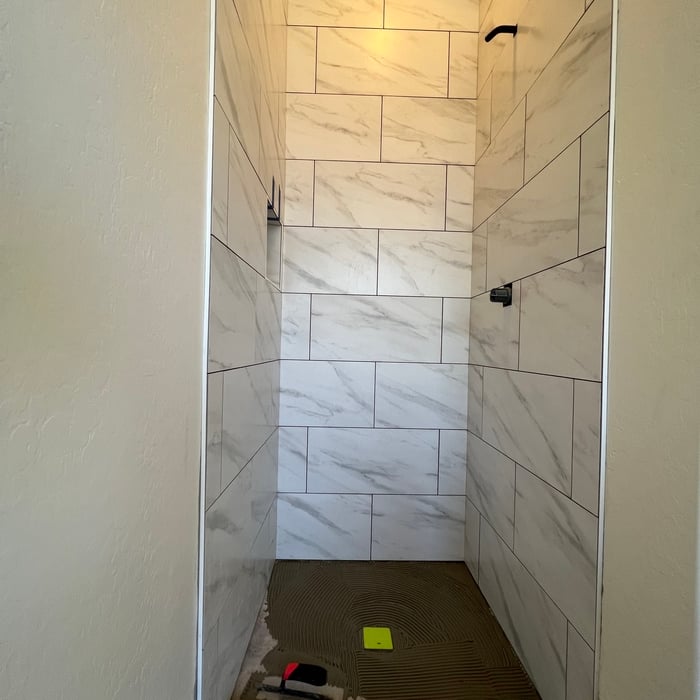
Tile shower
Tile shower
Tile shower
Tile shower
Tile shower

+155

7 neighbors recently requested a quote
Recommended by92%of homeowners
Avatar for AJ Handyman
AJ Handyman
5.0(
16
)
Window Frame - RepairWindow Frame - Repair - For Business

Serving Clarkdale, AZ and surrounding areas

Approved

Super Service Award Winner

In business since 2022

Free estimates

Small jobs welcome

"Jim is very creative. He found a way to make it look natural with the existing the trim. Jim is very patient discuss the best way to proceed. We are very happy with the results. Would definitely recommend AJ Handyman."
Remodeling - General Project
Nicole
Ariel
Amber
Remodeling - General Project

+17

Response time12 hrs
Response rate100%
1 neighbors recently requested a quote
Avatar for MackWorks Construction LLC
MackWorks Construction LLC
5.0(
3
)
Interior Trim and Decorative Moldings - InstallWood Stairs and Railings - Install or Replace

Serving Clarkdale, AZ and surrounding areas

Approved

"Couldn't be happier to have chosen them. Came for my floors and left after we added beautiful custom ceiling and wall features. On time, professional and left my home looking like my life's dream come true!!"
4 neighbors recently requested a quote
Avatar for TruBlue of Prescott
TruBlue of Prescott
4.2(
5
)
Interior Trim and Decorative Moldings - InstallWindow Frame - Repair

Serving Clarkdale, AZ and surrounding areas

Approved

Super Service Award Winner

In business since 2025

Free estimates

Warranties offered

"I hired Jason to put in a doggie door, he did a excellent job, made sure it was air tight and made it look great!!! He was very polite and definitely knew what he was doing… I would definitely hire him again… Jane"
Home upgrades
Home upgrades
Home upgrades
Home upgrades
Response time1 day
22 neighbors recently requested a quote
...
Showing 1-10 of 92
Carpentry questions, answered by experts

Yes, a one-story house can have a load-bearing wall. The load-bearing walls in a single-story home are usually the exterior walls. If the house has a basement with exposed walls, the arrangement of the beams can help indicate what walls are load-bearing.

In framing, studs are placed at 16-inch intervals to coincide with the typical spacing of wall materials such as drywall or plywood. This spacing is called "on-center" and is necessary for maintaining structural stability and efficient use of materials. The 16-inch spacing also helps to distribute the weight evenly across the building's structure. For those looking to cut material costs and improve energy efficiency, 24-inch stud spacing can be employed through a method called "advanced framing". This requires careful planning and adherence to local building codes to ensure structural integrity.

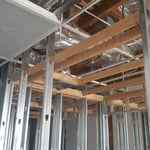
Metal stud framing parts include the studs themselves, upper and lower tracks that act as top and bottom wall plates, various angle fasteners and clips, screws for fastening pieces togeher, metal straps, c-channel supports, and thicker steel supporting structures. Roof framing metal components include pre-fabricated trusses, heavy-gauge stud pieces, and various plates and fasteners.

Modern brick houses are really stick-built homes with a brick facade for aesthetic purposes only, so most have framing. With genuine brick construction, most homeowners install furring strips over the interior of the brick and then install drywall over those strips to cover the brick wall, so they don’t have traditional framing.
The average cost of DIY window framing is about $40 to $60 in materials. If you hire a window treatment professional, you’ll pay for materials plus labor costs—anywhere from $250 to $800 per window. The final cost is highly dependent on the window size, as larger windows are heavier and more difficult to install, as well as the type of window framing material.

The Clarkdale, AZ homeowners’ guide to carpentry services

From average costs to expert advice, get all the answers you need to get your job done.