



Top-rated contractors.

Get matched with top contractors in Tumbling Shoals, AR

Enter your zip and get matched with up to 5 pros

Need a pro for your contractor service project in Tumbling Shoals, AR?

Select your specific project to find the pro for you.

Find Contractors in Tumbling Shoals

Avatar for A State Handymen Inc
A State Handymen Inc
4.9(
55
)
Major Home Repairs (General Contractor)

Serving Tumbling Shoals, AR and surrounding areas

Approved

In business since 2010

Free estimates

Warranties offered

"Mr. Carroll came out and we discussed what needed to be done. He spoke in a language that I understood and didn’t try to talk over my head. Stated he would get back with me in a couple of days with estimate, which he did. Workers came out as promised did exactly what they said they were going to do. Cleaned up the mess. Haven’t had one problem out of anything that they have done. I referral this company to everyone I know."
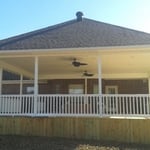
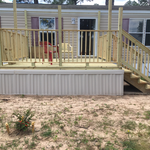
Deck
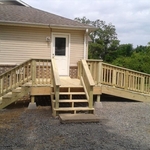
Deck with ramp
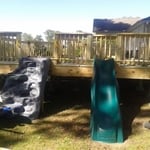
Deck with slide
Addition
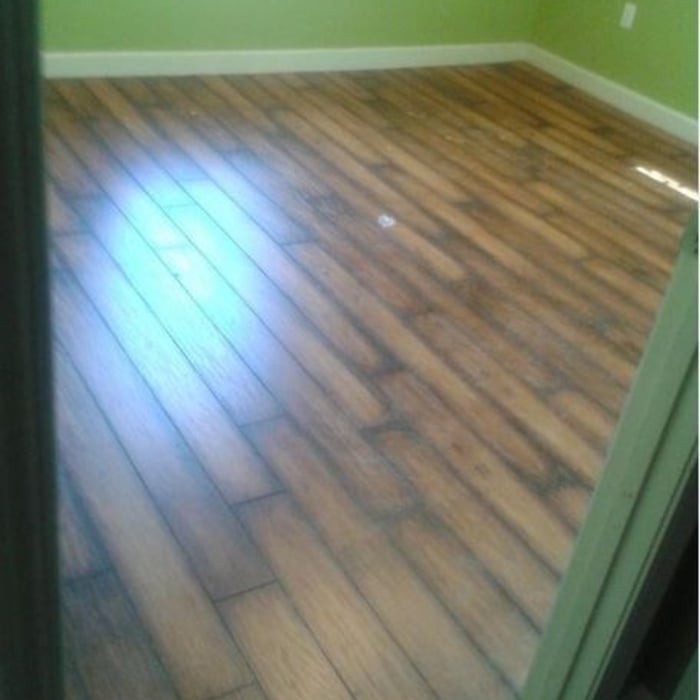
Flooring

+29

Response time7 hrs
Response rate100%
Recommended by100%of homeowners
Avatar for Homemade Design
Homemade Design
3.7(
322
)
Major Home Repairs (General Contractor)

Serving Tumbling Shoals, AR and surrounding areas

In business since 2006

Credit card accepted

"I feel extremely fortunate to have found Vicki through Angie's List !  She is an extremely talented person who is very easy to deal with. She has a breath of knowledge that allows her to accommodate my tastes, but also ensure that the overall design is in sync with the design and location of my home.  She has  a very diplomatic way of suggesting when I'm going astray with my choices and in every case where she has told me "Trust Me"  I have been delighted ! She is very aggressive in helping me find the best pricing and often times will work with the vendors directly  hence saving me the time.  She also has excellent local contacts.  Everyone I've worked with through Vicki has been timely, professional, and highly competent.
My project is far from complete.  I intend to continue to use Vicki and her expert advice until the end !!!!"
Pennsylvania Master Bathroom
Boston Small Condo Kitchen
California Client Saves with HMD Designer Discounts
Recommended by54%of homeowners
Avatar for Jill Seidner Interior Design
Jill Seidner Interior Design
3.5(
89
)
Major Home Repairs (General Contractor)

Serving Tumbling Shoals, AR and surrounding areas

In business since 2006

Credit card accepted

"They did a good job. She had to submit like a photo but my daughter had them work on the central are of the loft. The deal was for one room. She got a lot of good ideal from her and it was worth it for her. They were professional and I did not hear anything negative."
Recommended by55%of homeowners
Coster Landscaping, sprinkler, and Construction
5.0(
3
)
Major Home Repairs (General Contractor)

Serving Tumbling Shoals, AR and surrounding areas

In business since 1991

Free estimates

Emergency services offered

"It's been a great experience, and I've really enjoyed working with Lance and his wife Marla.  He is always responsive and has been very diligent about returning to adjust some sprinkler heads.  Furthermore, he is very honest, doesn't try to upsell, and does quality work for fair price."
Recommended by100%of homeowners
Showing 1-10 of 25
Unfinished Carpentry questions, answered by experts

Professionals ensure precise alignment and durability, critical for structural integrity.

The easiest way to tell if a wall is load bearing is to check if it’s an exterior wall or if it runs perpendicular to the joists above and below it (or parallel to beams). Exterior walls are almost always load-bearing, and walls that run under beams or parallel to them are also usually load-bearing. There are exceptions to these rules, and walls that don’t fit into these categories can still be load-bearing. If you’re unsure, hire a structural engineer to look at your home to assess whether or not the wall is structural.

In framing, studs are placed at 16-inch intervals to coincide with the typical spacing of wall materials such as drywall or plywood. This spacing is called "on-center" and is necessary for maintaining structural stability and efficient use of materials. The 16-inch spacing also helps to distribute the weight evenly across the building's structure. For those looking to cut material costs and improve energy efficiency, 24-inch stud spacing can be employed through a method called "advanced framing". This requires careful planning and adherence to local building codes to ensure structural integrity.

It's possible to turn your carport into a living space, but there are additional factors to address over turning it into a garage. HVAC, plumbing, and electricity won't be optional, and you'll need finished flooring, drywall, trim work, and legal ceiling height, for starters. Also, keep in mind that living space conversions may require upgrading the foundation underneath, and the permits might be more expensive as well.

Most Cape Cod houses are two stories tall at the peak, although they’re considered one-and-a-half stories tall because the steep roof pitch cuts off a portion of the living space on the second story. Unless you raise the roof on your Cape Cod house to add a dormer, the interior rooms upstairs will lose some usable living space to the sloped ceilings.

The Tumbling Shoals, AR homeowners’ guide to contractor services

From average costs to expert advice, get all the answers you need to get your job done.