






Top-rated closet pros.

Get matched with top closet pros in Pocahontas, AR

Enter your zip and get matched with up to 5 pros

Need a pro for your closet service project in Pocahontas, AR?

Select your specific project to find the pro for you.

Find Closet pros in Pocahontas

Avatar for Arkansas Wood Doors
Arkansas Wood Doors
5.0(
8
)
Closet - Build

Serving Pocahontas, AR and surrounding areas

In business since 1977

Free estimates

Credit card accepted

"AWD went above and beyond to make sure we had exactly what we needed. Their service was excellent. Their cabinets were made on time and of exceptional quality. I would recommend them to anyone."

Additional Photos
Additional Photos
.
Additional Photos
Additional Photos

+1

Recommended by100%of homeowners

Avatar for Wise Guys
Wise Guys
5.0(
4
)
Closet - Build

Serving Pocahontas, AR and surrounding areas

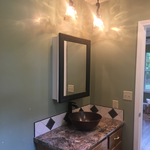
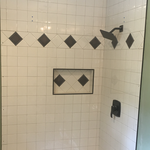
"Great! They laid it out beautifully. I appreciate how they covered my carpet to protect it and kept the dust down to a minimum. My bathroom and kitchen really look nice. I will use them again for my next tile project."
Additional Photos
Additional Photos
Additional Photos
Additional Photos
Recommended by100%of homeowners

Closets questions, answered by experts

On average, building a custom or built-in closet costs around $2,100. However, the total price can range from as little as $500 for a simple DIY project to $6,000 or more for a large, high-end custom closet. Most projects typically fall between $1,500 and $5,000.

The final cost depends on several factors, including the closet's size, type, materials, and features. Here is a general cost breakdown by closet type:

  • Reach-in closet: $500 to $1,500

  • Walk-in closet: $750 to $5,000

  • Wardrobe: $2,000 to $6,000 or more

Choosing a prefabricated closet system is generally less expensive than a fully custom build. The scope of design and construction services will also significantly impact the price.

Fortunately, there are no hard and fast rules or regulations regarding the height of closet shelving. However, the typical height for a single closet shelf with a hanging bar is 70 inches from the floor. For a double-hanging system, use 84 to 85 inches from the floor for the top one and 42 inches for the lower.

How many days it takes to remodel a closet will also depend on the scale of the project. Small changes like installing a prefab kit will eat up an afternoon and no more, while a total renovation could require several days to a week. If you’re planning for the latter, plan to secure other sleeping arrangements while construction is ongoing.

The features you choose for your laundry room to make it perfect depend largely on how you'll use the space, the size of your family, and their laundry needs. A perfect laundry room will have ample storage space, a clothes washer and dryer that are large enough for your needs and have good convenience features, and enough room to move around and work with enough countertop space to make laundry chores as easy as possible. 

Since they are so fragile, it is not usually recommended to stack anything on top of your packed lamps. If you have sturdy boxes, and what you plan to put on top of them is of a similar weight, it’s okay to stack.

The Pocahontas, AR homeowners’ guide to closet services

From average costs to expert advice, get all the answers you need to get your job done.