






Top-rated closet pros.

Best closet pros near Horseshoe Bend, AR

Enter your zip and get matched with up to 5 pros

Need a pro for your closet service project in Horseshoe Bend, AR?

Select your specific project to find the pro for you.

Top-Rated Closet pros in Horseshoe Bend - Updated Nov 2026

Avatar for Arkansas Wood Doors
Arkansas Wood Doors
5.0(
8
)
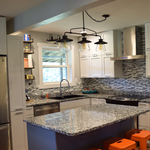
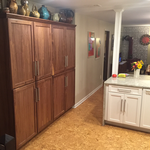
Closet - Build

Serving Horseshoe Bend, AR and surrounding areas

In business since 1977

Free estimates

Credit card accepted

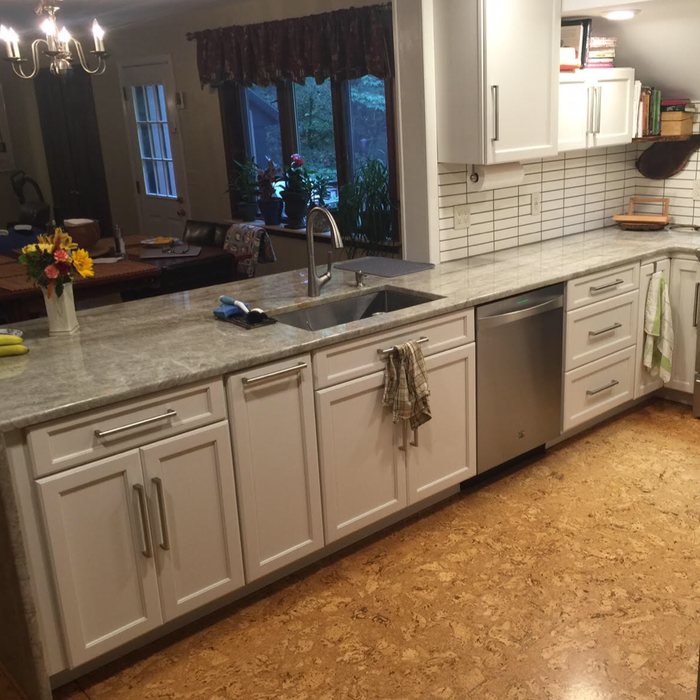
"AWD went above and beyond to make sure we had exactly what we needed. Their service was excellent. Their cabinets were made on time and of exceptional quality. I would recommend them to anyone."
Additional Photos
Additional Photos
.
Additional Photos
Additional Photos

+1

Recommended by100%of homeowners
Brokaw's Carpentry and Roofing
0.0(
1
)
Closet - Build

Serving Horseshoe Bend, AR and surrounding areas

In business since 2002

Free estimates

Credit card accepted

Brokaw's Carpentry and Roofing, has been proudly serving the construction needs of our Arkansas clients for ten years now. We specialize in providing our clients with the attention to detail and craftsmanship they have come to expect from us with the price they deserve. Give us a call today for the best in Arkansas. Thank you for your consideration.

Recommended by100%of homeowners
Closets FAQs, answered by experts

When you are securing your DIY home office built-ins to the wall, you should start by locating the wall studs. You'll then want to use long screws to attach the cabinets, shelves, and bookcases directly to the wall studs. Your built-ins will be far too heavy to attach to the drywall alone by using anchors.

Different types of closets are defined mostly by size. A few different types of closets include:

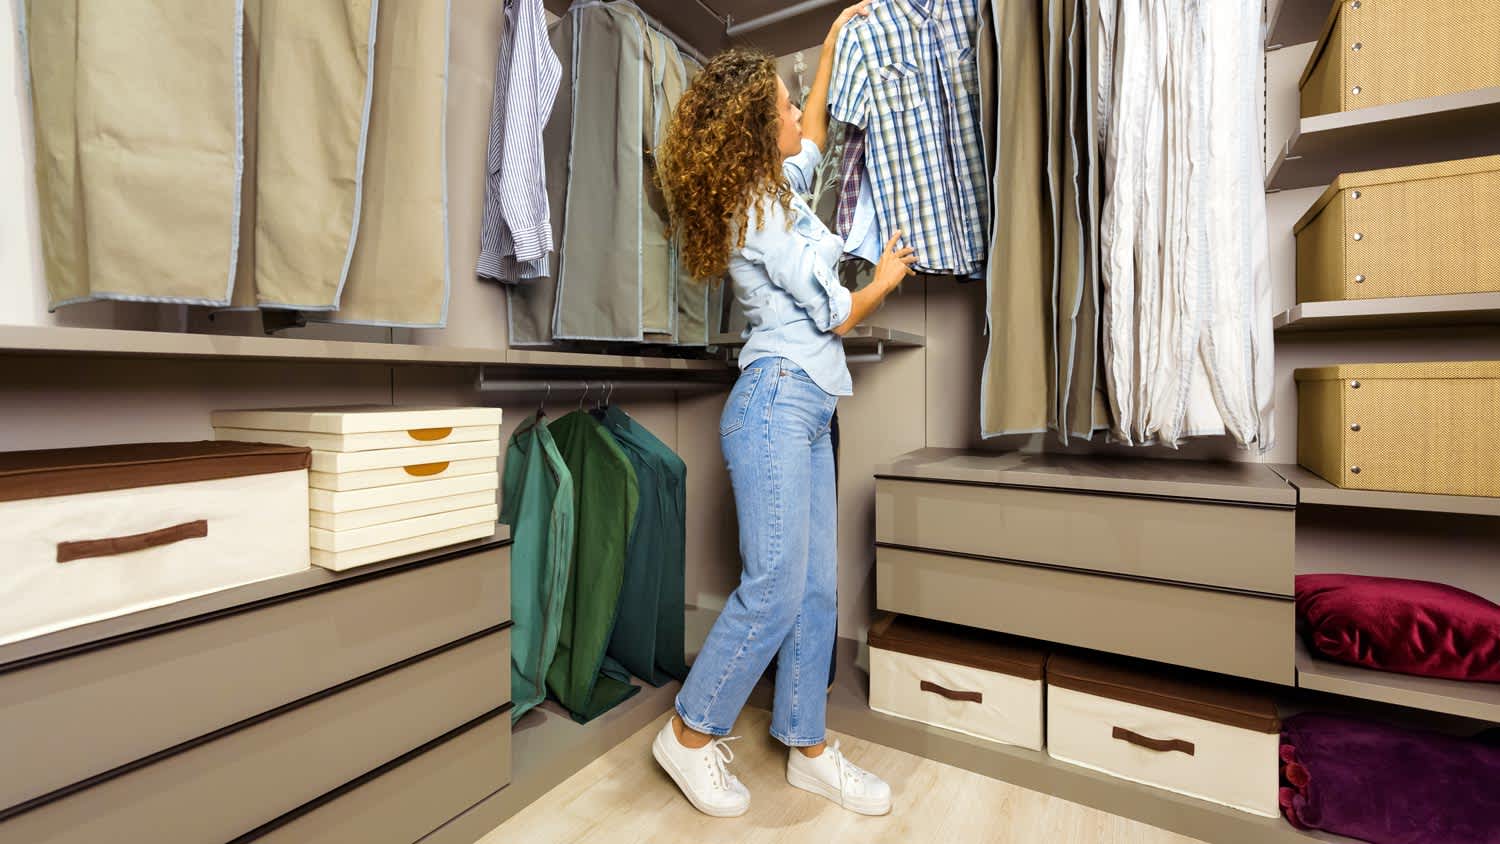
  • A reach-in closet is a smaller closet that you can stand in front of and reach everything inside it. Aside from the size, the doors and the level of drywall finish are typically the largest price factors.  

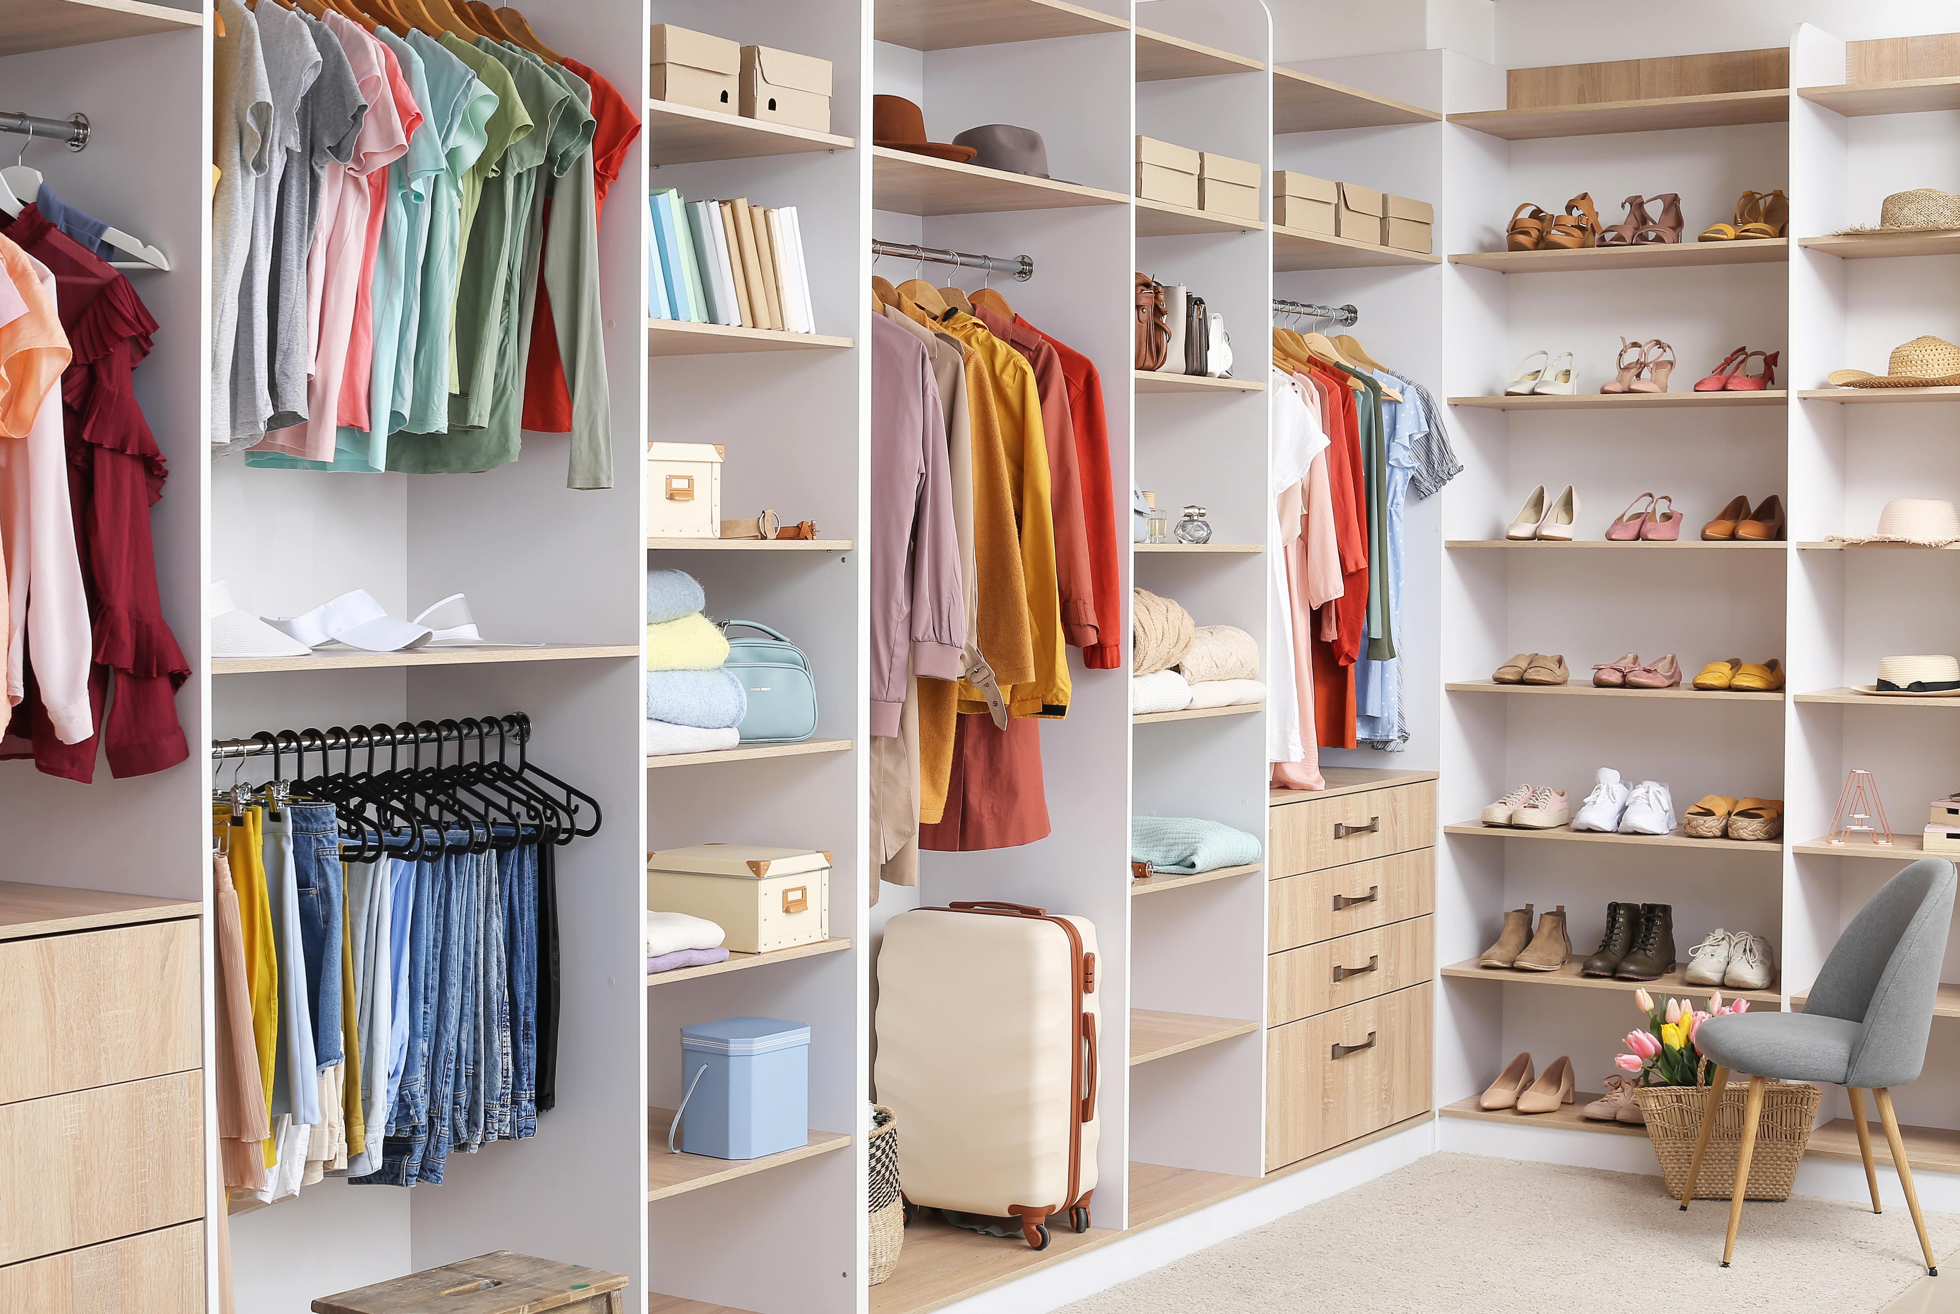
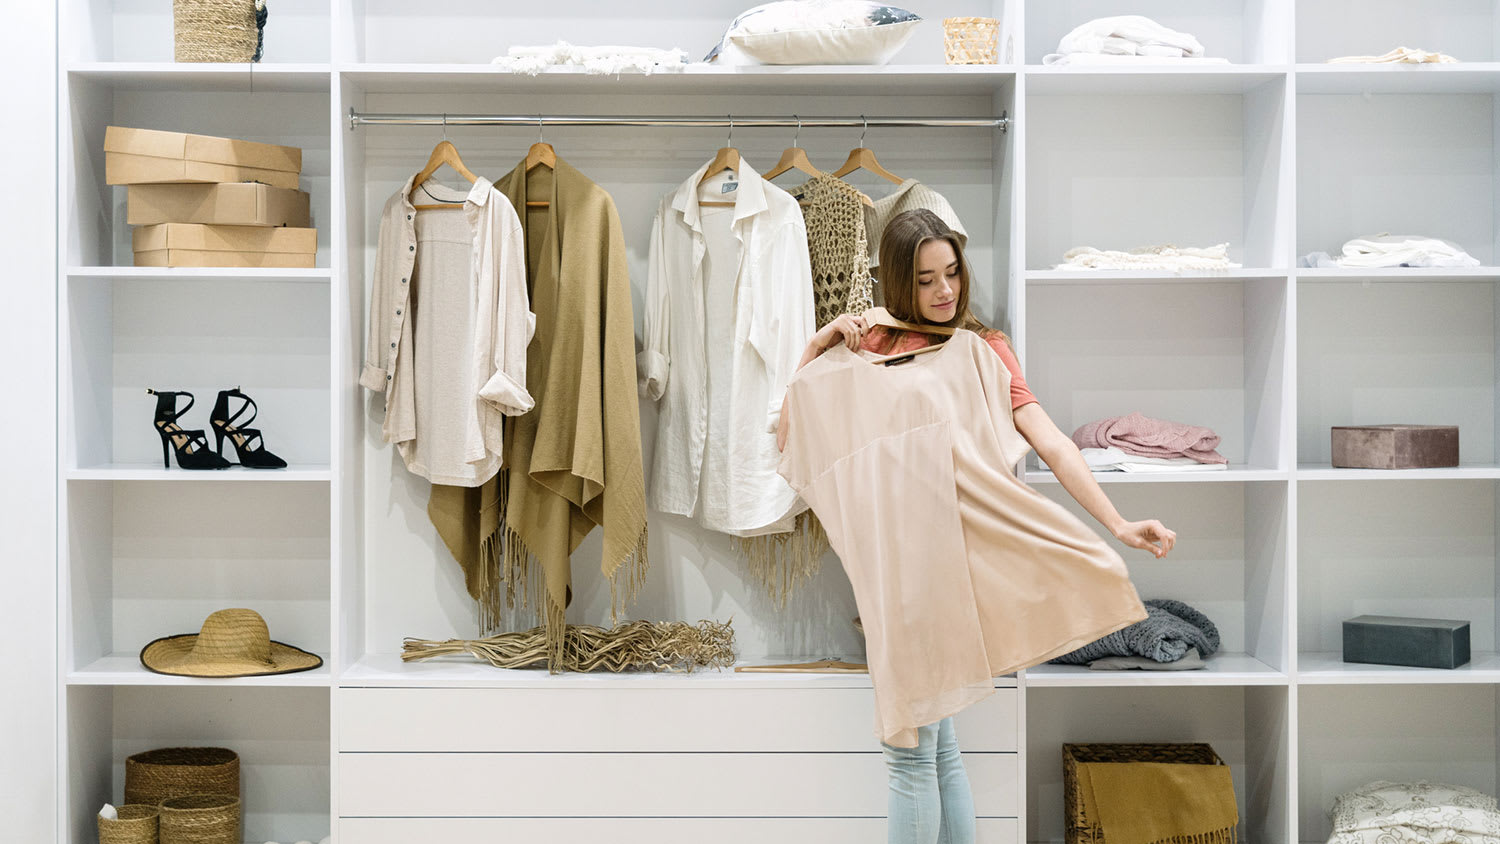
  • A walk-in closet can be anything from a small 5-by-5 feet closet that has a narrow walkway with shelves on both sides to a 100 square foot bedroom-sized closet with shelving along the walls and plenty of room to move around in.

  • A built-in wardrobe often does not have a door and leaves the clothes and other contents open to the room, whereas a closet usually has a door to separate it from the rest of the room.

If you have a bathroom closet with movable shelves, you can place them at virtually any spacing that works for you. Useful measurements between shelves in the working, or middle, section can be 10 to 16 inches for towels or linens. Lower or higher shelving could be up to 24 inches between shelves to store lesser-used or bulky items or boxes. 

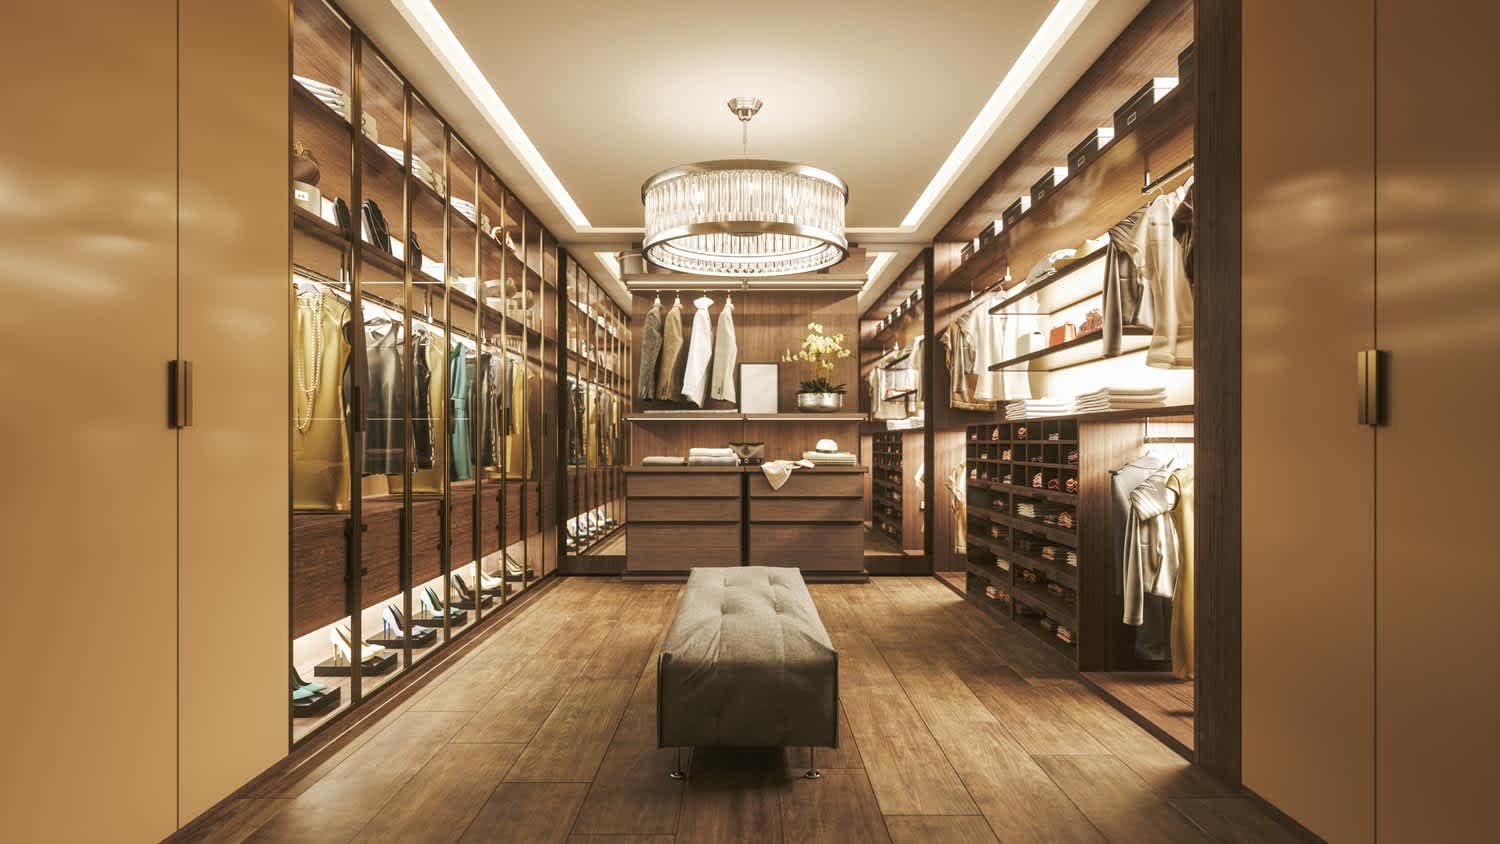
A standard walk-in closet has dimensions of 7 feet by 10 feet at a minimum and an average of 100 square feet. Remember that the dimensions of the closet aren’t necessarily the usable space. This means that a 100-square-foot walk-in closet with shelves on each wall and an island may only have a walkable area of 50 square feet or less. Make sure you consider the effect of additions when you plan the room—mockups are a great idea.

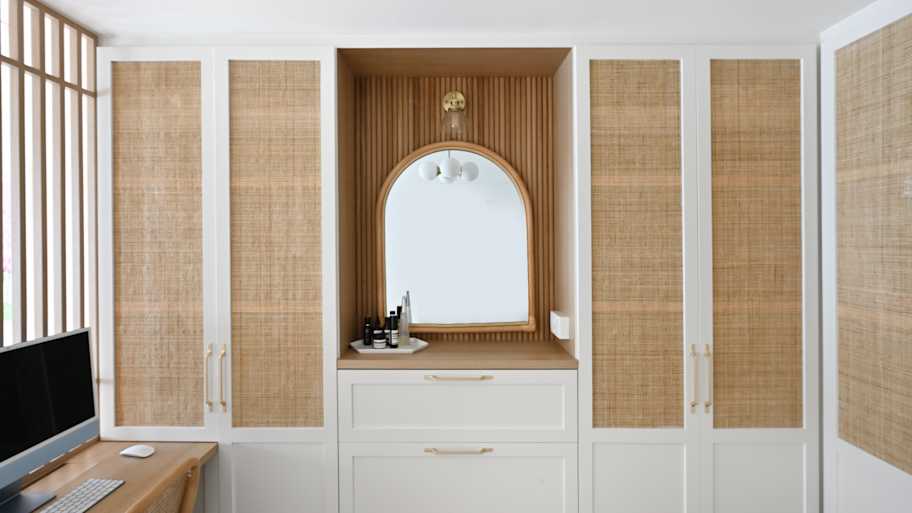
The differences between a built-in closet and a walk-in aren’t that different from a built-in wardrobe and a walk-in closet. It’s fairly simple—a walk-in closet is a closet you can physically enter, stand in, and walk around in. A built-in (whether wardrobe or closet) is more akin to covered shelves installed into a recess in the wall. Another big difference is walk-in closets almost always have traditional full-size doors, while built-ins either have no doors or use sliding doors.

The Horseshoe Bend, AR homeowners’ guide to closet services

From average costs to expert advice, get all the answers you need to get your job done.