




Top-rated patio pros.

Get matched with top patio pros in Pearcy, AR

Enter your zip and get matched with up to 5 pros

Need a pro for your patio service project in Pearcy, AR?

Select your specific project to find the pro for you.

Find Patio pros in Pearcy

Avatar for Plan A Brick And Stone
Plan A Brick And Stone
5.0(
9
)

Serving Pearcy, AR and surrounding areas

Approved

Free estimates

Emergency services offered

Credit card accepted

"I am General Contractor & have used Plan A Brick & Stone many times over the last 8-years... They provide fabulous services and their Owner - Marcus Perry has tremendous integrity & is very "quality-conscious"! Very much recommend them."
Additional Photos
Additional Photos
Additional Photos
Additional Photos
Additional Photos

+30

Response time2 days
Response rate100%
3 neighbors recently requested a quote
Your Professional Builder
4.9(
32
)

Serving Pearcy, AR and surrounding areas

In business since 1989

Free estimates

Emergency services offered

"

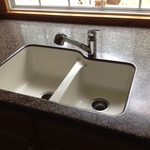
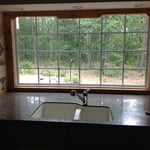
Jim and his team of helpers--Allen in particular--recreated my kitchen, living, dining, and laundry areas.  Their first project was installing two high line toilets in the bath areas.  With Jim's guidance, the decision was made to take down the two kitchen cabinets and wall that blocked the view to the living, dining and deck areas.  Jim suggested the door from the dining area to the guest room be closed in so we could move the refrigerator to that area and build storage cabinets in the previous refrigerator space.  It was decided that an appliance garage would be built about the counter to hide the coffee pot, toaster, can opener and two large drawers would be built below the counter to hold dinner plates, cups, saucers, bowls and other kitchen items.  Instead of losing cabinet space, we added several square feet of beautiful new cabinets as well as a total of four drawers!  Pull out drawers were installed in each of the cabinet areas as well as under the sink making it very easy to access the trash can and cleaning products under the sink.


Jim and Allen worked diligently to frame out the kitchen bar so that the area would be level for the granite installation.  Electrical work was relocated so lights, electrical outlets and garbage disposal elements were included in the granite design. With the addition of the white Taj Mahal granite, this area is now a key focal point of the room and a beautiful design element.


Since wall space was limited in the living area, the coat closet opening was covered and the opening moved to the laundry room, thus providing much needed space for decorative accessories. Jim's experience in remodeling townhomes lead him to suggest that a vent be installed over the stove and place the microwave in the newly built cabinet.


Ceiling fans were wired in to the living room and master bedroom.  Fluorescent ceiling lighting was re-routed.  A rolling storage cart was created with the two cabinets that were removed from the kitchen and the property is ready for renters to enjoy the beauty both indoors and outdoors at this Segovia Lake property.  Jim will be returning to do a covering for the deck once this homeowner has saved up some more money.  Jim is a true professional who is honest, works hard, and gets the job done in a timely fashion with reasonable pricing.  My mother and I contracted with him in 2012 in her $25,000 remodeling job.  He has exceeded our expectations in both projects.  He has a keen grasp of costs of materials and labor and he willingly shares his knowledge with his customers.


"
Recommended by96%of homeowners
Avatar for CB Handyman & Construction LLC
CB Handyman & Construction LLC
5.0(
8
)

Serving Pearcy, AR and surrounding areas

In business since 2023

Free estimates

Small jobs welcome

"I had the pleasure of hiring Christopher for a couple of small projects around my house and he went above and beyond to make sure I was satisfied! He kept me informed of every step in the process with excellent customer service. I would highly recommend him not only for small handyman projects but as well as building decks! We are in talks of having a back porch built by him and I canâ t wait for another great experience using him!"
Response time3 hrs
Recommended by100%of homeowners
Avatar for Freewalt Builders Inc
Freewalt Builders Inc
4.6(
61
)

Serving Pearcy, AR and surrounding areas

In business since 1980

Free estimates

Emergency services offered

"The work really took a long time, they have to take all the cabinets down and bring them to their shop, I originally wanted it done before Christmas but they weren't able to finish and got the cabinets after the holidays had gone. But the laying of the tile for the bathroom was very well done and they did a very good on the tile work. I give an "A" Rating for the tile floor installation."
Additional Photos
Additional Photos
Additional Photos
Additional Photos
Additional Photos

+6

Recommended by92%of homeowners

...
Showing 1-10 of 102
Patios questions, answered by experts

A deck is typically attached to a house and accessed via the back door. Decks are usually constructed from wood or composite materials. A terrace, on the other hand, is a raised platform that can be attached to or detached from the house and is typically made from a hard-paved material, such as paving stones. Terraces can be built on the ground or on the roof of a home.

A sunroom offers an additional indoor space to rest, dine, or host guests, all while inviting in as much sun as possible. Either built like an enclosed porch or a fully insulated home extension, a sunroom features floor-to-ceiling windows or screens that create an open, bright design while still remaining protected from the elements and bugs.

If you’re trying to decide between a sunroom and a screened-in porch, the right choice will depend on your priorities. A screened-in porch costs only a fraction of the price of a sunroom, but in exchange, it has much more limited use. A sunroom will add more value to your home, but at a much higher up-front cost and longer construction timeline.

Increases living space and adds value to the home through enhanced utility.

When designing an attached greenhouse, several factors should be considered. These include the orientation and positioning of the greenhouse to maximize sunlight exposure, the structural integrity of the connection to the house, sufficient insulation to regulate temperature, proper ventilation for airflow, and adequate space for plants and pathways. If you’re restricted because of your budget, go with a simpler design to maximize the use of your money.

The Pearcy, AR homeowners’ guide to patio services

From average costs to expert advice, get all the answers you need to get your job done.