




Top-rated woodworkers.

Get matched with top woodworkers in Landmark, AR

Enter your zip and get matched with up to 5 pros

Need a pro for your woodworking project in Landmark, AR?

Select your specific project to find the pro for you.

TRUSTED BY LANDMARK, AR HOMEOWNERS

  • Average homeowner rating star icon4.2
    Average homeowner rating
  • Verified reviews icon13
    Verified woodworking services reviews

Find Woodworkers in Landmark

Avatar for Ready Freddy Repair
Ready Freddy Repair
4.6(
13
)
Interior Trim and Decorative Moldings - Repair

Serving Landmark, AR and surrounding areas

Approved

In business since 2025

Free estimates

Small jobs welcome

"Customer service was superb. He explained exactly how we could fix the issue and gave me options that truly made sense. I plan the book him for other home improvement projects."
Response time1 day
Response rate100%
1 neighbors recently requested a quote
Avatar for High Status Renovation, LLC
High Status Renovation, LLC
5.0(
3
)
Carpentry Framing - Install

Serving Landmark, AR and surrounding areas

Approved

In business since 2018

Free estimates

Offers commercial services

"Bart and his crew worked steadily 5 or 6 days per week to complete this project in just two weeks. I have already hired them to do additional work. They are good folks to work with. Five stars. Larry Clarke"
Response time2 days
4 neighbors recently requested a quote
Recommended by66%of homeowners
...
Showing 1-10 of 236
Woodworking questions, answered by experts

No, beams are the primary load-bearers for flooring or roofing systems, and they distribute the weight of the structure to your foundational supports, while joists bear far less weight and distribute their loads to the beams. Beams are usually thicker and longer, and they have support posts or foundation walls beneath them for support.

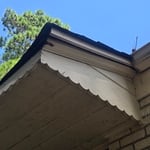
Many modern homes have soffits, but older ones don’t, and you may be wondering why. Older homes have eaves that extend further beyond the home and help to circulate air, negating the need for a soffit. This style of building has faded away, therefore, modern homes need separate soffit installation. Modern soffits are more efficient than this older style and require less material to construct, saving homeowners money.

Learning how to frame a house includes picking the right lumber for the job. Most people will want to pick pine, spruce, or fir for the framing. These types of lumber are affordable and produce sturdy framing for structures. Look for kiln-dried lumber to reduce the risk of shrinkage or insect damage after installation. As part of what’s included in framing a house when you hire a professional, the contractor should order the lumber, so you don’t have to worry about finding the right lumber.

There are two ways you can cut trim for doorways: with a miter saw or a table saw. Mitered joints need a 45-degree angle. If you’re unfamiliar with a miter saw, you might want to consider buying extra trim pieces or choosing butted joints instead. One wrong cut, and you’ll need to power up the saw again with a new piece. 

Butted joints—also called shaker style—don’t need a 45-degree angle. Instead, your side pieces attach perpendicularly to the header trim and only require a straight cut.

Many people, including professionals in the field, use baluster and spindle interchangeably to describe the vertical components of a railing (or technically, a balustrade). However, there are subtle or distinct differences, depending on who you ask. The most common interpretation is that spindles are thin or delicate versions of balusters.

The Landmark, AR homeowners’ guide to woodworking services

From average costs to expert advice, get all the answers you need to get your job done.