



Top-rated residential design pros.

Get matched with top residential design pros in Hackett, AR

Enter your zip and get matched with up to 5 pros

Need a pro for your residential design project in Hackett, AR?

Select your specific project to find the pro for you.

TRUSTED BY HACKETT, AR HOMEOWNERS

  • Average homeowner rating star icon3.9
    Average homeowner rating
  • Verified reviews icon44
    Verified residential design services reviews

Find Residential design pros in Hackett

DR Home Design & Consulting
New to Angi
Designer - BathroomDesigner - BuildingDesigner - Kitchen

Serving Hackett, AR and surrounding areas

Approved

In business since 1985

Free estimates

DR Home Design & Consulting is committed to excellence in every aspect of our business. We uphold a standard of integrity bound by fairness, honesty, and personal responsibility. Our distinction is the quality of service we bring to our customers. Accurate knowledge of our trade combined with ability is what makes us true professionals. Above all, we are watchful of our customers' interests, and make their concerns the basis of our business

Avatar for MPB Construction
MPB Construction
5.0(
1
)
Designer - Building

Serving Hackett, AR and surrounding areas

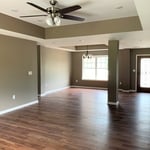

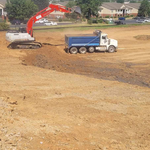
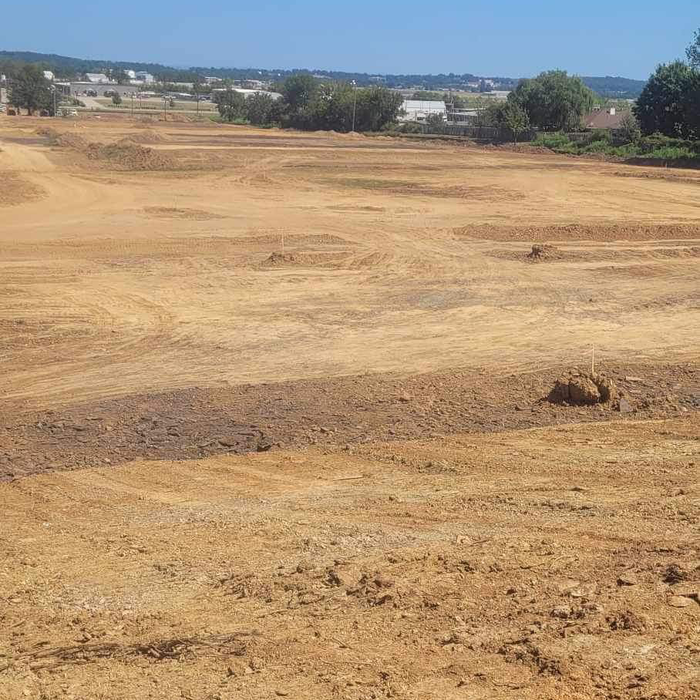
We specialize in all Contractor Needs, also insurance claims. We also specialize in excavation for all your soil related tasks such as site preparation, building ponds, septic, etc. We also do residential remodels and can help with flooring, sheet rock, painting, trim and so much more.

Additional Photos
Additional Photos
Additional Photos
Additional Photos
Additional Photos

+5

Recommended by100%of homeowners
S&S Everyday Services
5.0(
1
)
Designer - Kitchen

Serving Hackett, AR and surrounding areas

In business since 2000

Free estimates

Emergency services offered

We are a local, family owned and operated company with over 20+ combined years of hands on experience. We value honesty and integrity in all aspects of our business. We offer a variety of Home Improvement services that are customizable to each individual project & specialize in but not limited to \ngeneral maintenance, carpentry work, and a variety of other projects like siding, painting, flooring, installation of doors and windows, lawn care and landscaping, house and business cleaning, babysitting, dog, cat and horse general nonmedical care, life routine organizer, pool care, chauffeur, grocery shopper, furniture & carpet cleaner, build any kind of fence you need, bug extermination, setup of electronics, moving you in or out or hauling stuff.\n If you need it done, chances are we can do it! \nWe pride ourselves on the quality of our work as well as our commitment to outstanding results. We look forward to building lasting relationships with our clients!

Response time1 day
Recommended by100%of homeowners
Showing 1-10 of 17
Residential Design questions, answered by experts

Some architects include interior design in their portfolio of offerings, while some architectural firms employ interior designers to handle that aspect of home building projects or refer clients to interior designers they’ve worked with in the past. Ask a local architect whether they offer interior design services as well.

Drawing your own floor plans is acceptable for many kinds of projects, including interior design and room layout. You can use floor plan software to create the plans but keep in mind that the floor plan will only be as accurate as the measurements you take and enter into the software.

Designers optimize space, improve aesthetics, and recommend durable, high-quality materials.

Envision the type of bar experience you'd like to create for your guests. For example:

  • Does your basement have enough finished space for bar stools or seating?

  • What type of additional lighting would set the tone for the room?

  • Are there basement windows or an HVAC system?

  • Do you need new plumbing in your basement for a proper wet bar?

  • Could you be happy with a built-in wall cabinet bar rather than a full-scale wet bar?

Mid-century modern architecture was a popular home style throughout the U.S. from the 1950s to 1970s. Most homes feature a wide and symmetrical floor plan with low-sloped roofs and floor-to-ceiling windows. Its minimalism and balanced appearance are back on the home style scene, particularly when maximizing sunlight, airflow, and a blend with the home's natural surroundings.

The Hackett, AR homeowners’ guide to residential design services

From average costs to expert advice, get all the answers you need to get your job done.