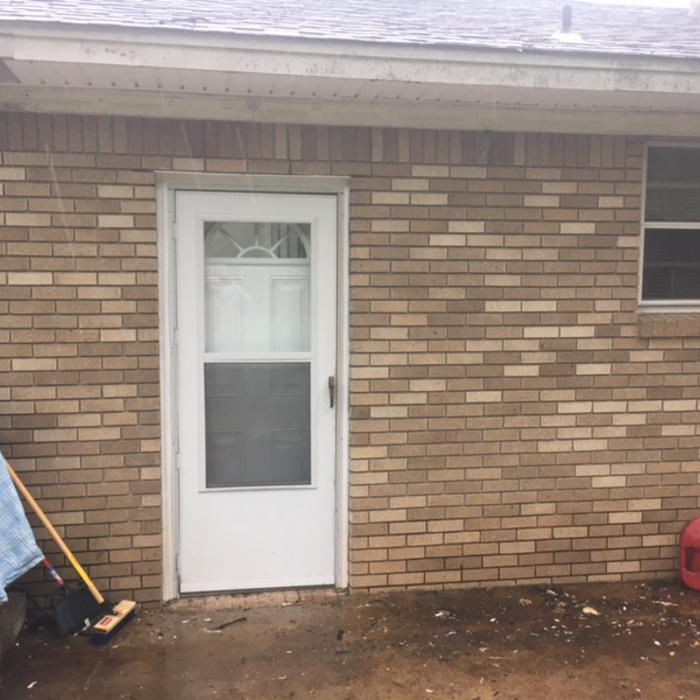





Top-rated closet pros.

Get matched with top closet pros in Carlisle, AR

Enter your zip and get matched with up to 5 pros

Need a pro for your closet service project in Carlisle, AR?

Select your specific project to find the pro for you.

Find Closet pros in Carlisle

Avatar for Robbins Nest Construction
Robbins Nest Construction
5.0(
3
)
Closet - Build

Serving Carlisle, AR and surrounding areas

In business since 2014

Emergency services offered

Credit card accepted

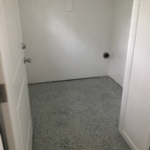
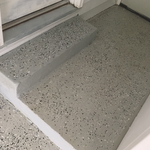
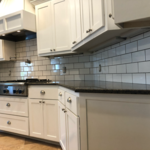
"Absolutely amazing. Mike and Tina are very professional. They built my bathroom linen closet; tiled my bathroom tub; built cabinet doors; put down house flooring; built outside garden area; as well as handyman services. They are my go to team. They really care about their work, and wanting their customer's to be very happy."
Additional Photos
Additional Photos
Additional Photos
Additional Photos
Additional Photos

+57

Recommended by100%of homeowners

Designer Carpentery
New to Angi
Closet - Build

Serving Carlisle, AR and surrounding areas

In business since 2001

Free estimates

Emergency services offered

Designer Carpentery is committed to excellence in every aspect of our business. We uphold a standard of integrity bound by fairness, honesty, and personal responsibility. Our distinction is the quality of service we bring to our customers. Accurate knowledge of our trade combined with ability is what makes us true professionals. Above all, we are watchful of our customers' interests, and make their concerns the basis of our business.

Showing 1-10 of 14
Closets questions, answered by experts

A standard walk-in closet has dimensions of 7 feet by 10 feet at a minimum and an average of 100 square feet. Remember that the dimensions of the closet aren’t necessarily the usable space. This means that a 100-square-foot walk-in closet with shelves on each wall and an island may only have a walkable area of 50 square feet or less. Make sure you consider the effect of additions when you plan the room—mockups are a great idea.

Adding a mudroom is one of the most budget-friendly home additions compared to other projects, costing between $8,000 and $16,000 on average. Not only is the room often quite small, but it also requires minimal fixtures or wiring to make the room practical. The most costly features include a weatherproof floor and an exterior door.

Costs range from $2,000 to $10,000, depending on size, materials, and design complexity.

Different types of closets are defined mostly by size. A few different types of closets include:

  • A reach-in closet is a smaller closet that you can stand in front of and reach everything inside it. Aside from the size, the doors and the level of drywall finish are typically the largest price factors.  

  • A walk-in closet can be anything from a small 5-by-5 feet closet that has a narrow walkway with shelves on both sides to a 100 square foot bedroom-sized closet with shelving along the walls and plenty of room to move around in.

  • A built-in wardrobe often does not have a door and leaves the clothes and other contents open to the room, whereas a closet usually has a door to separate it from the rest of the room.

Fortunately, there are no hard and fast rules or regulations regarding the height of closet shelving. However, the typical height for a single closet shelf with a hanging bar is 70 inches from the floor. For a double-hanging system, use 84 to 85 inches from the floor for the top one and 42 inches for the lower.

The Carlisle, AR homeowners’ guide to closet services

From average costs to expert advice, get all the answers you need to get your job done.