





"After talking with Patrick I discovered I didn t need an engineer but he was very helpful and offered his help in future if needed. Great guy and could tell he ran a quality operation and put his customers first."

Big Block Designs is a reputable, stable and capable Design Drafting company, which means we draw blueprints. While we are not builders, contractors, architects or engineers; we work with a lot of them to get those ideas you have dreamed up completed. We're fast, competent, capable, and take pride in our ability to fulfill and exceed your expectations. So if you have a plan or an idea for a residential or commercial project that you'd like to have some quality blueprints designed for, give us a call and let us draw what you dream.
Were a family owned and operated company that values honesty and integrity, and stands behind our work. We offer over 40 years of industry experience. We specialize in Asphalt Shingle Roofing installation, replacement, and repairs. Our services are customized to the individual project, paying close attention to the details of each project that we're involved with. We look forward to building long-term relationships with our clients and guarantee your satisfaction!


Terraform Development & Design LLC, delivers expert permit-ready architectural plans and drafting services nationwide. With 8+ years of experience and hundreds of clients across all 50 states, we create code-compliant residential and commercial construction documents that get approved fast and built right.\nFrom site plans, floor plans, elevations, structural & foundation drawings to MEP coordination, full construction sets, 3D renderings, interior design, solar PV layouts, and precise material takeoffs - we handle it all. Fast 4-6 week turnaround, 3 design revisions included, free revisions for city redline changes, transparent pricing (starts at $2,000), and direct partnerships with licensed engineers for stamps in every state.
Foundation Repairs & Home Improvements Inc. specializes in Foundation, Floor & Basement Wall Repairs. Do you have sticking doors or windows, cracks in your walls and floors, a sunken or buckled concrete slab? These are all signs of foundation problems. If your home or business is located on unstable soils, it could cause your foundation to shift, which may result in structural damage and loss of value in one of your most valuable investments. Foundation Repair may be necessary before it's to late with the A.B. Chance helical pier foundation System. We are your A.B. Chance certified dealer & will be glad to visit your home or business to give you an estimate on the cost to restore your valuable investment. We have the technology to correct the problem. The A.B. Chance helical pier foundation system is a patented foundation stabilizing system that works on the principal of turning a solid steel screw pile into stable subsurface soils. Lifting brackets attached to the Chance Piers and under the foundation can put your house or business back on the level. We have several experts that have worked with structural engineers, home inspectors, FHA/VA, and real estate agents for over 25 years. We are members of the Birmingham & Huntsville Better Business Bureau and are a participant of the BBB Care program. References are available upon request. Award winning.
"Had the pleasure of working with John Funk on a remodel engineering project for home. First, I cannot say enough about the prompt and professional service this company and John provided. He listened to all of our requests and what we were looking for and then went over the possible challenges to consider. It was obvious throughout the process that his goal was for us to be happy with the final outcome. Highly recommend this company!"
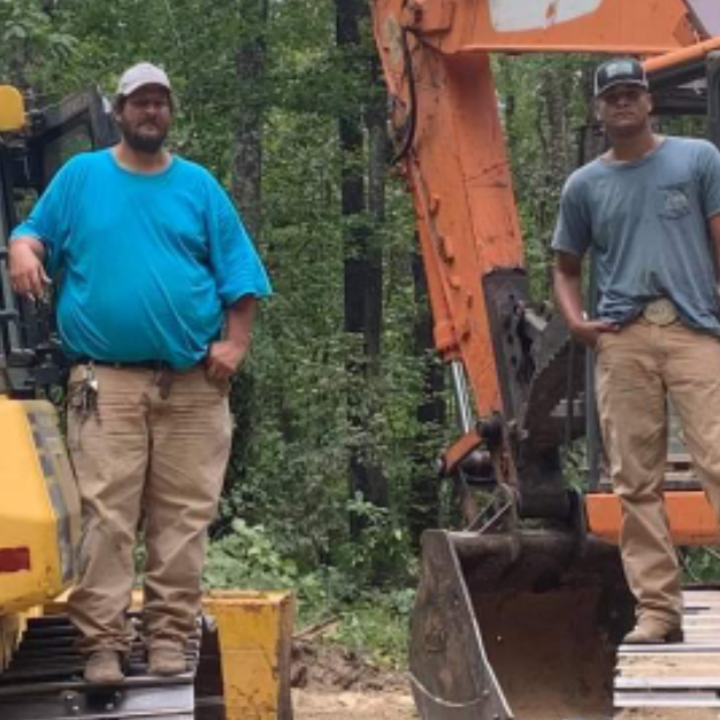
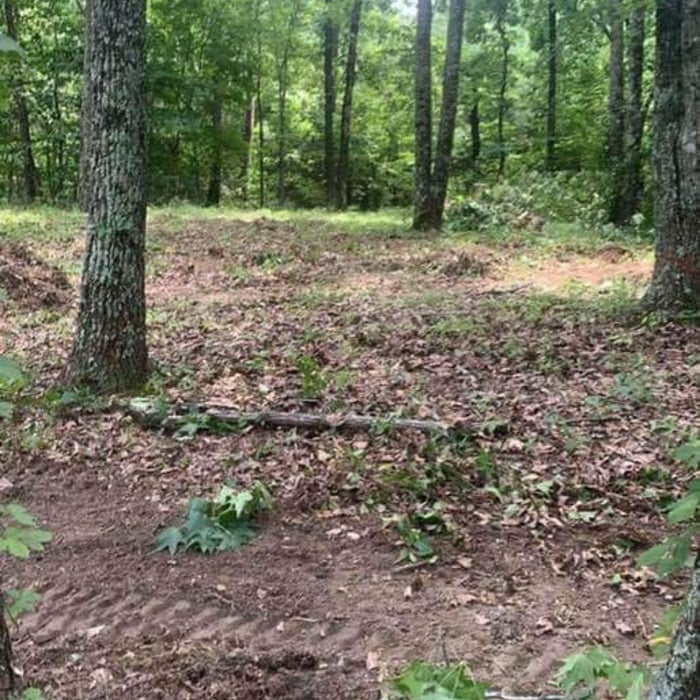
landscape and design and grading ,excavation,Road building,clearing. We guarantee your satisfaction and we won’t leave until the job is done right. We pride ourselves on the quality work we provide, while delivering great customer service! Check out our services offered and call or click to schedule a free estimate today.\n
"I was really under the gun due to a prior Architectural firm not performing their duties per building plan codes. Not only were the plans incomplete but the City Plan Reviewer states(The Worst plans he’s ever seen) they will not make adjustments unless there is an additional charge for Thousands.
Evaluation’s saved my clients and drew our project per code, along with Engineering in less time then they quoted. I highly recommended them, Especially Kirsten. You went above and beyond trying to coordinate this project. The staff was very professional and I will use them on all my projects.
Sincerely,
Frank B
BCM Builders"
Structural Engineering questions, answered by experts
While concrete walls do not need to "breathe" in the traditional sense of the word, they do require waterproofing and dehumidifying methods, particularly in basements below the water table. Concrete both contains moisture from its initial installation and can absorb water when exposed. Ensuring proper basement ventilation , installing a vapor barrier, and controlling water exposure are all important tasks.
A structural engineer's report provides a professional assessment of a property's structural condition. It typically includes an evaluation of the foundation, key structural elements like roof trusses, floor joists, studs, beams, and rafters. The report will also contain a detailed description of the engineer's findings, often supported by photographs, and provide recommendations to correct any identified issues. Depending on the scope of the inspection, it might also include an assessment of property drainage, potential issues from environmental conditions like extreme weather or tree placement, and an estimated time and cost for any recommended repairs.
First, most contractors will have a structural engineer create a report and plan for your project to ensure it’s safe to cut into the load-bearing wall. The contractor will then excavate around the wall, if necessary, measure the opening—allowing for additional space to fit and level the door, and then cut the doorway out. They will likely install a steel lintel as a header over the door for support. Once the doorway is cut out, they’ll demolish the concrete using sledge hammers and masonry chisels, clean up the surrounding concrete, and seal around the door with masonry mortar.
Costs depend on furniture type, size, complexity, and whether additional modifications are needed.
Most structural engineers offer free quotes, regardless of the size of the job. For simple inspections when buying or selling a home, engineers typically charge a flat fee that may be based solely on your home’s foundation type and square footage. For larger projects, like new construction and major home renovations, an engineer will either perform an analysis of your project and site and provide you with a formal estimate, or they will do a more in-depth assessment and in-person site inspection before coming up with a per-hour or per-project cost estimate. In most cases, the estimate is free.
The Thorsby, AL homeowners’ guide to structural engineering services
From average costs to expert advice, get all the answers you need to get your job done.
The cost of a structural engineer is easily justifiable given the value they bring to the table. Use this guide to see what hiring your professional will total.
It can be hard to choose the right pro for any job, but it matters. Learn how to hire a structural engineer who'll get the job done right from start to finish.