
Top-rated architects.

Best architects near Satsuma, AL

Enter your zip and get matched with up to 5 pros

Need a pro for your architectural service project in Satsuma, AL?

Select your specific project to find the pro for you.

Top-Rated Architects in Satsuma - Updated Nov 2026

Avatar for SOUTHERN APPEAL LANDSCAPE MANAGEMENT LLC
SOUTHERN APPEAL LANDSCAPE MANAGEMENT LLC
4.7(
124
)
Architect - LandscapeArchitect - Landscape - For Business

Serving Satsuma, AL and surrounding areas

Approved

In business since 2004

Free estimates

Emergency services offered

"We were extremely pleased with the quality work that Southern Appeal Landscape performed. They were extremely dependable, hardworking and easy to contact. I highly recommend their workmanship and quality."
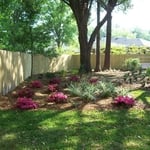
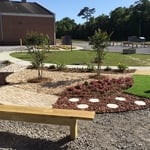
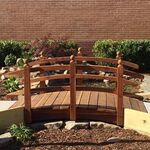
Additional Photos
Additional Photos
Additional Photos
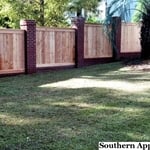
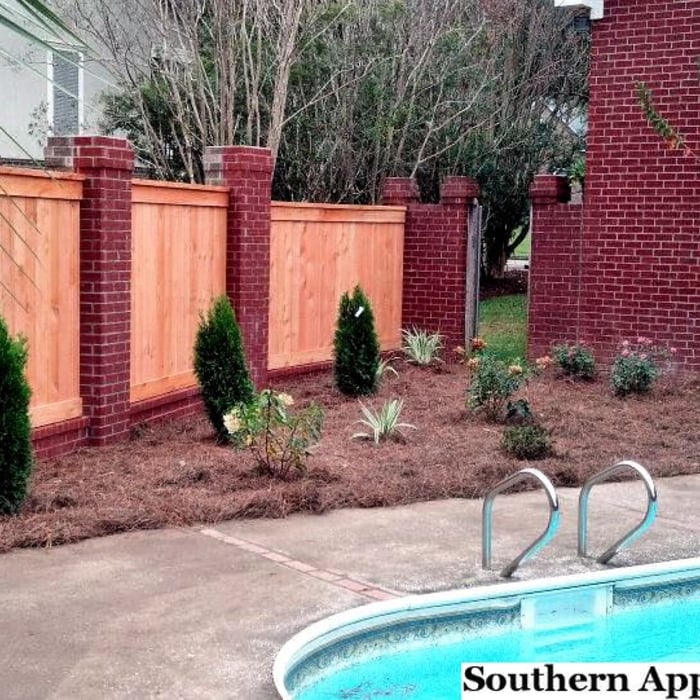
Red Cedar Fence
Pool Area Landscape

+14

Response time3 days
8 neighbors recently requested a quote
Recommended by92%of homeowners
Avatar for Peaches and Cream Creative Designs
Peaches and Cream Creative Designs
4.4(
13
)
Designer - Building

Serving Satsuma, AL and surrounding areas

Approved

Super Service Award Winner

In business since 2007

Free estimates

Emergency services offered

"Very professional and detail oriented. They took my vision and brought it to life. Outstanding communication from start to finish on the remodel. Will definitely be using in the future for any remodeling projects"
Interior Design job
Bathroom Makeover
Design job
Bathroom Makeover
Design job

+34

Response time1 day
Response rate100%
12 neighbors recently requested a quote
Avatar for APEX Drafting LLC
APEX Drafting LLC
3.5(
8
)
Draftsperson/CADDDesigner - BuildingArchitect

Serving Satsuma, AL and surrounding areas

Approved

In business since 2020

Free estimates

Emergency services offered

We have a single mission: Complete Customer Satisfaction! We have consistently focused on the needs of our customers, providing personalized attention and a stress-free experience. \nYou will find us to be competitively priced with close attention to the details. \nOur reputation is based on service, safety, and quality, regardless of how large or small the job. \nWe look forward to building a lasting relationship and guarantee your satisfaction! \n

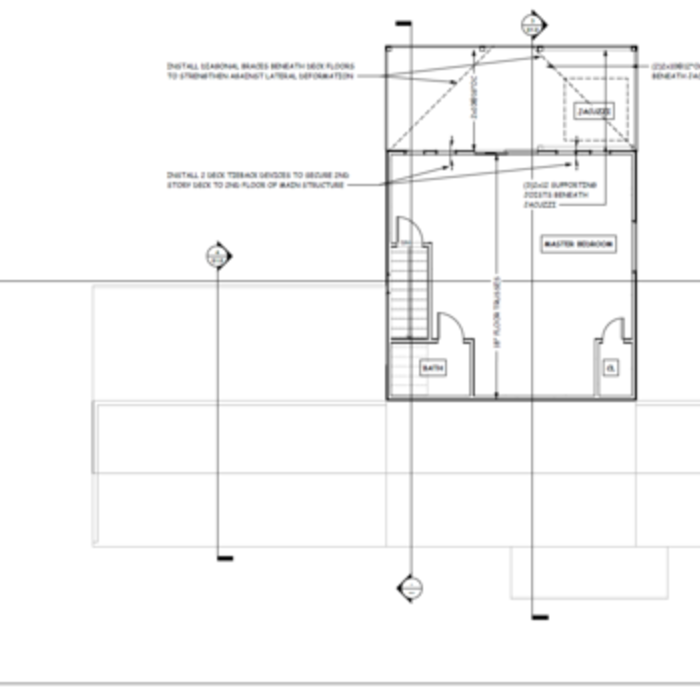
Plan set 1
282 neighbors recently requested a quote
Avatar for Terraform Development & Design LLC
Terraform Development & Design LLC
4.0(
1
)
ArchitectDraftsperson/CADD

Serving Satsuma, AL and surrounding areas

Approved (Corporate)

In business since 2023

Free estimates

Offers commercial services

Terraform Development & Design LLC, delivers expert permit-ready architectural plans and drafting services nationwide. With 8+ years of experience and hundreds of clients across all 50 states, we create code-compliant residential and commercial construction documents that get approved fast and built right. \nFrom site plans, floor plans, elevations, structural & foundation drawings to MEP coordination, full construction sets, 3D renderings, interior design, solar PV layouts, and precise material takeoffs - we handle it all. Fast 4-6 week turnaround, 3 design revisions included, free revisions for city redline changes, transparent pricing (starts at $2,000), and direct partnerships with licensed engineers for stamps in every state.

493 neighbors recently requested a quote
Avatar for Help-Around-The-House
Help-Around-The-House
4.5(
26
)
Architect - LandscapeArchitect - Landscape - For Business

Serving Satsuma, AL and surrounding areas

In business since 2011

"Fantastic. Mr Dan Parks is the best contractor I have ever hired. He is hands on and does the work himself with his trusted skilled workers. We had a basic 3 foot cube for a shower. He built a complete new 6 foot long double shower with a bench seat. All new floor to ceiling porcelain tile, with rain forest spray. New Granite counter top, back splash and shower bench seat. Beautiful job! Clean, quick, organized and far under bid competitors. Dan Parks is a great guy and a former major and minor league baseball player. He does it all and I won't use anyone else!"
Front of Renovation
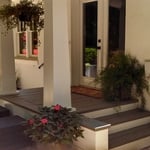
View of side porch
Landscaping
Side courtyard
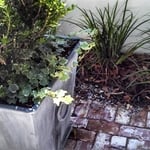
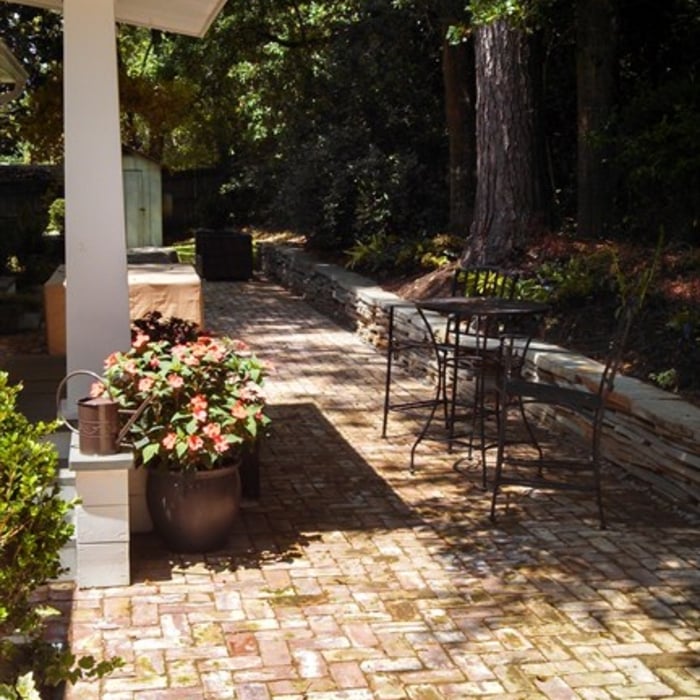
Brick courtyard

+52

Recommended by95%of homeowners
...
Showing 1-10 of 80
Architects FAQs, answered by experts

Start by researching local contractors with experience in cottage construction. Ask for references, check licensing and insurance, and review completed projects. Compare multiple bids, making sure each includes the same scope of work. A good contractor will communicate clearly, provide a detailed contract, and ensure all work meets code and safety standards.

While towers and turrets are frequently present in Queen Anne-style houses, these design elements are not necessary for a home to be considered a Queen Anne. Turrets and towers add visual interest and unique interior spaces, but many Queen Anne homes do not contain these features. 
A home elevator is a fantastic way to improve your home’s accessibility. Elevators allow anyone, even those who use wheelchairs or walkers, to safely move between floors within your home.

Dumbwaiters may allow you to move items up and down floors, and stair lifts can move people up and down, but elevators are the best option if you need space for people, their belongings, and/or mobility aids such as wheelchairs.

That said, home elevators cost more than other options, such as stair lifts. Consider your needs and your budget when deciding the best way to make your home more accessible to a person with a disability or a person who is aging in place.

Structural engineers draw structural plans, which include detailed drawings of the structural components of a home only. Complete house plans will require additional work from an architect or draftsperson, whose drawings will take the structural drawings into account. They’ll also include more details about the finishing materials and layout of a home, including everything from roofing and flooring materials to the position of furniture, light fixtures, switches, and plumbing fixtures.

Mid-century modern architecture was a popular home style throughout the U.S. from the 1950s to 1970s. Most homes feature a wide and symmetrical floor plan with low-sloped roofs and floor-to-ceiling windows. Its minimalism and balanced appearance are back on the home style scene, particularly when maximizing sunlight, airflow, and a blend with the home's natural surroundings.

The Satsuma, AL homeowners’ guide to architectural services

From average costs to expert advice, get all the answers you need to get your job done.