




Top-rated architects.

Get matched with top architects in Oneonta, AL

Enter your zip and get matched with up to 5 pros

Need a pro for your architectural service project in Oneonta, AL?

Select your specific project to find the pro for you.

Find Architects in Oneonta

Matt Wicklund
5.0(
2
)
Designer - BuildingDraftsperson/CADD

Serving Oneonta, AL and surrounding areas

Approved

In business since 2023

Free estimates

Emergency services offered

"Matt is very professional. I have used him for a least a dozen different projects over the years. He has done design, construction, repairs, furniture assembly. 2 Cad projects, designed and built a whole deck, and put together countless pieces of furniture. If it is a project that he can't do, he always helps me find another qualified professional. Will definitely continue to use"
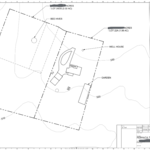
Site Layout
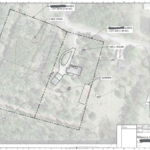
Site Layout with Aerial
Response time1 day
Response rate88%
Recommended by100%of homeowners
Ascended Constructions
New to Angi
ArchitectDraftsperson/CADD

Serving Oneonta, AL and surrounding areas

Approved (Corporate)

In business since 2023

Offers commercial services

We’re a family owned and operated company that values honesty and integrity, and stands behind our work. We offer over 40 years of industry experience. We specialize in Asphalt Shingle Roofing installation, replacement, and repairs. Our services are customized to the individual project, paying close attention to the details of each project that we're involved with. We look forward to building long-term relationships with our clients and guarantee your satisfaction!

1 neighbors recently requested a quote
Avatar for Terraform Development & Design LLC
Terraform Development & Design LLC
New to Angi
ArchitectDraftsperson/CADD

Serving Oneonta, AL and surrounding areas

Approved (Corporate)

In business since 2023

Free estimates

Offers commercial services

Terraform Development & Design LLC, delivers expert permit-ready architectural plans and drafting services nationwide. With 8+ years of experience and hundreds of clients across all 50 states, we create code-compliant residential and commercial construction documents that get approved fast and built right.\nFrom site plans, floor plans, elevations, structural & foundation drawings to MEP coordination, full construction sets, 3D renderings, interior design, solar PV layouts, and precise material takeoffs - we handle it all. Fast 4-6 week turnaround, 3 design revisions included, free revisions for city redline changes, transparent pricing (starts at $2,000), and direct partnerships with licensed engineers for stamps in every state.

1058 neighbors recently requested a quote
Avatar for WorkWithMeNotAgainstMe
WorkWithMeNotAgainstMe
4.8(
9
)
Architect - LandscapeArchitect - Landscape - For Business

Serving Oneonta, AL and surrounding areas

In business since 2018

Free estimates

"These guys were great!! We had a delivery of a massive new front, all in one piece, very heavy. They handled it of total care and stored it in our garage with all the very long trim pieces for installation next day. Kind of an unusual item to deliver so was concerned about the glass, scratching, damage. Again, 5-star handling and very pleased!!"
Delivery
Delivery Service Project
Handymen Project
Moving Companies Project

+15

Recommended by80%of homeowners
...
Showing 1-10 of 62
Architects questions, answered by experts

Blueprints are generally available for houses built after the early 1900s. Before then, detailed building schematics like blueprints were rarely used and even more rarely saved. If you have an older house and need blueprints, you can have a new set drawn up by an architect or draftsperson.

Greek Revival architecture was popularized in America in the early- to mid-1800s, around the time when archaeologists were discovering buried ancient Greek buildings. As a means of celebrating the democratic government in ancient Greece, American architects borrowed from those newly discovered buildings as a way to emphasize that America would remain a democratic country in the wake of the American Revolution.

Get prepared to meet with an architect by having a clear idea of what you’re looking for, a list of questions to ask, and as many project details as you can provide. The more information you can provide and receive from a prospective architect will help you decide who to hire.

It can take anywhere from a few days to several months to draw up architectural plans, depending on the complexity of your project. Architectural plans are highly detailed documents that take time to complete, and any changes or alterations can significantly extend how long they take.

A home elevator is a fantastic way to improve your home’s accessibility. Elevators allow anyone, even those who use wheelchairs or walkers, to safely move between floors within your home.

Dumbwaiters may allow you to move items up and down floors, and stair lifts can move people up and down, but elevators are the best option if you need space for people, their belongings, and/or mobility aids such as wheelchairs.



That said, home elevators cost more than other options, such as stair lifts. Consider your needs and your budget when deciding the best way to make your home more accessible to a person with a disability or a person who is aging in place.

The Oneonta, AL homeowners’ guide to architectural services

From average costs to expert advice, get all the answers you need to get your job done.