




Top-rated structural engineers.

Get matched with top structural engineers in Oneonta, AL

Enter your zip and get matched with up to 5 pros

Need a pro for your structural engineering project in Oneonta, AL?

Select your specific project to find the pro for you.

Find Structural engineers in Oneonta

Avatar for Evolution Drafting
Evolution Drafting
3.7(
124
)
Draftsperson/CADDArchitectArchitect - For Business

Serving Oneonta, AL and surrounding areas

Approved

In business since 2018

Free estimates

Emergency services offered

"I am having a full master bath and kitchen remodel done with new layouts in both rooms and knocking out a wall. Evolution worked with me to quickly get a drawing done of the new layouts so that the contractor could get started on the project. They made sure to include me in the process so that the design would be done exactly as my wife and I envisioned. They communicated effectively throughout the process and were always courteous and professional. I recommend them to anyone with drafting needs."
Zeal Floor Plan
Charcoal
Palm Floor Plan
Charcoal Floor 2
Charcoal Floor 1

+23

Response time1 day
Response rate100%
72 neighbors recently requested a quote
Avatar for APEX Drafting LLC
APEX Drafting LLC
4.3(
6
)
Draftsperson/CADDArchitect

Serving Oneonta, AL and surrounding areas

Approved

In business since 2020

Free estimates

Emergency services offered

We have a single mission: Complete Customer Satisfaction! We have consistently focused on the needs of our customers, providing personalized attention and a stress-free experience.\nYou will find us to be competitively priced with close attention to the details.\nOur reputation is based on service, safety, and quality, regardless of how large or small the job.\nWe look forward to building a lasting relationship and guarantee your satisfaction!\n

Plan set 1
158 neighbors recently requested a quote
Matt Wicklund
5.0(
2
)
Draftsperson/CADD

Serving Oneonta, AL and surrounding areas

Approved

In business since 2023

Free estimates

Emergency services offered

"Matt is very professional. I have used him for a least a dozen different projects over the years. He has done design, construction, repairs, furniture assembly. 2 Cad projects, designed and built a whole deck, and put together countless pieces of furniture. If it is a project that he can't do, he always helps me find another qualified professional. Will definitely continue to use"
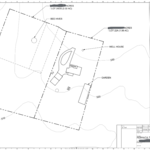
Site Layout
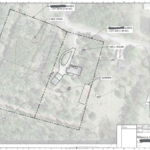
Site Layout with Aerial
Response time1 day
Response rate88%
Recommended by100%of homeowners

Avatar for BrightWork Building Engineering, LLC
BrightWork Building Engineering, LLC
4.9(
8
)
Engineer - Structural

Serving Oneonta, AL and surrounding areas

In business since 2018

Emergency services offered

Small jobs welcome

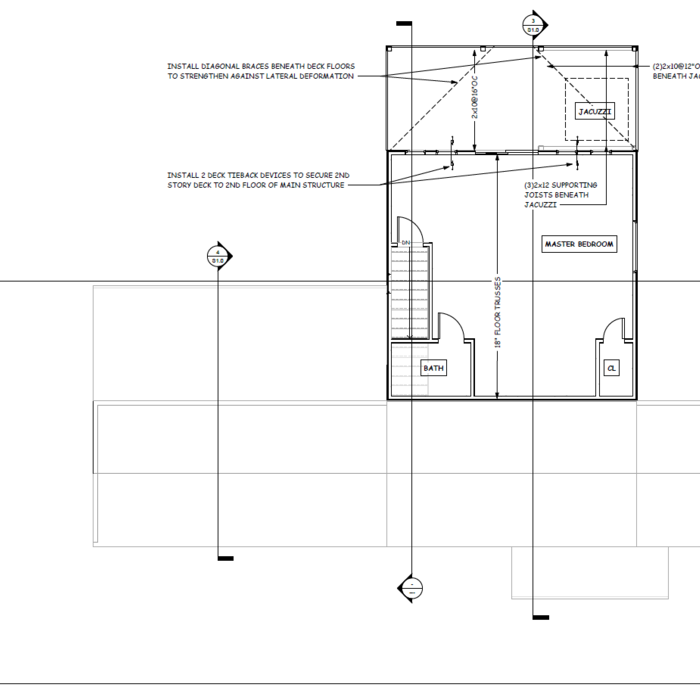
"I have Bart at Bright works spec the grounds for my deck to make sure it was able to handle the weight of a Jacuzzi that is very heavy. had I built this Jacuzzi on my deck without having it inspected. It wouldâ  ve been a disaster. Thanks Bart for making sure my family was safe in this process."
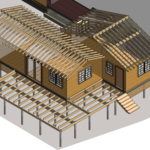
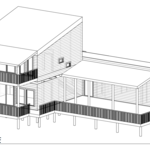
Framing plan of addition
Perspective
Footings
Green Deck House
Upper Floor

+6

Response time10 hrs
Response rate96%
Recommended by87%of homeowners
Avatar for Foundation Repairs & Home Improvements Inc
Foundation Repairs & Home Improvements Inc
4.6(
63
)
Engineer - Structural

Serving Oneonta, AL and surrounding areas

In business since 1972

Free estimates

Credit card accepted

"Ken was very knowledgeable about our problems.  We asked him about several issues; some needed fixing and some did not.  I respect his opinions.  Our major issue was a two story wall that was sagging because it was built between floor joists.  We had an extra joist and supports installed.  The workmen were courtious and effecient.  Our floor feels very stable now.
"
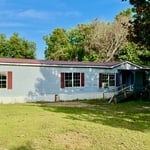
Before
After
After
Additional Photos
Additional Photos

+20

Recommended by91%of homeowners
David Funk Engineering, Inc.
4.8(
5
)
Engineer - Structural

Serving Oneonta, AL and surrounding areas

In business since 1992

Free estimates

Credit card accepted

"Had the pleasure of working with John Funk on a remodel engineering project for home. First, I cannot say enough about the prompt and professional service this company and John provided. He listened to all of our requests and what we were looking for and then went over the possible challenges to consider. It was obvious throughout the process that his goal was for us to be happy with the final outcome. Highly recommend this company!"
Response time4 hrs
Response rate95%
Recommended by100%of homeowners

Showing 1-10 of 32
Structural Engineering questions, answered by experts

If you intend to do the majority of the work yourself, you can pay to hire an architect or a structural engineer to ensure your home remains structurally sound. They can help with the planning to make sure everything is up to code and safe for your family. On the other hand, if you’re not sure your home will be completely safe when you’ve completed the project, let a pro do the job.

Building codes for spiral staircases will vary by your location. Most local codes will specify minimum tread width, riser height, handrail requirements, and headroom. These standards help ensure safety and accessibility for all users. Always check local codes before you begin the installation to ensure compliance and avoid costly modifications or fines.

Structural engineers draw structural plans, which include detailed drawings of the structural components of a home only. Complete house plans will require additional work from an architect or draftsperson, whose drawings will take the structural drawings into account. They’ll also include more details about the finishing materials and layout of a home, including everything from roofing and flooring materials to the position of furniture, light fixtures, switches, and plumbing fixtures.

All foundations have footers, including monolithic slabs. In some cases, the foundation itself acts as the footer, as in the case of a floating slab and a monolithic slab. With a monolithic slab, the footers—which are just the bottom-most portion of the foundation that distributes loads down to stable soil—are a part of the main slab and are constructed with a single pour.

Yes, you can put a doorway in a structural wall; in fact, most exterior doors are set into structural walls. The project is a little more challenging than installing a door in a non-load-bearing wall because you need a structural engineer to assess the wall and make sure it’s safe to create a wall opening. Your engineer’s report will include instructions for your contractor on how and where to install additional supports, like steel headers above the door, to distribute the weight above to the wall on either side of the door.


The Oneonta, AL homeowners’ guide to structural engineering services

From average costs to expert advice, get all the answers you need to get your job done.