Top-rated contractors.

Get matched with top contractors in Lexington, AL

Enter your zip and get matched with up to 5 pros

Need a pro for your contractor service project in Lexington, AL?

Select your specific project to find the pro for you.

Find Contractors in Lexington

Avatar for Beta Pro Services
Beta Pro Services
5.0(
5
)
Major Home Repairs (General Contractor)

Serving Lexington, AL and surrounding areas

Approved

In business since 2010

Free estimates

Emergency services offered

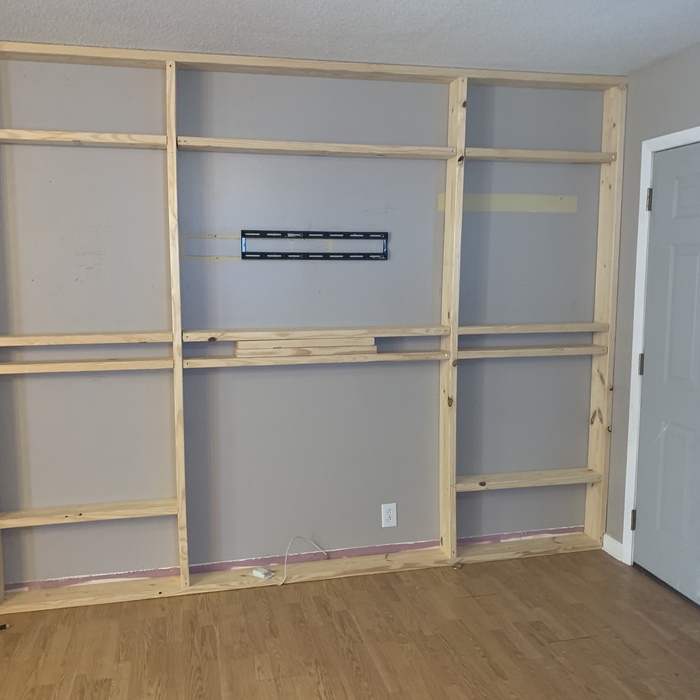
"Absolutely phenomenal! Luis and his crew were polite, honest, and professional. My husband and I have never experienced working with a contractor before, so we prayed for God to put the right people in our path, and He answered our prayers tremendously. We were clueless about materials and how much things should cost on average, but Luis guided us step-by-step. He and his crew built a second walk-in closet for our master bedroom. The work looks so professional, it looks as if the closet is a part of the house’s original design, very seamless! Part of our back porch was used for the space, and one of the living room windows had to be removed. We’re still in awe of how it looks like a window was never there! We plan on using BetaPro in the near future, and highly, HIGHLY recommend this business to anyone!!"
Electrical Project
Remodeling - Kitchen & Bathroom Project
Tree Service Project
Remodeling - Kitchen & Bathroom Project
Masonry Project

+43

Response time3 days
Response rate94%
7 neighbors recently requested a quote

Complete Home Repair


4.9(
38
)
Major Home Repairs (General Contractor)

Serving Lexington, AL and surrounding areas

In business since 1995

Free estimates

"Mr Webb's work is very good and my wife and I are very pleased with his work, cost and work time.  We have used Complete Home Repair for several small repairs this year and have always been very pleased.  He shows up when he says he will and gets the job done.  So when we planned this latest project, we did not hesitate to call them and in fact did not even think about any one else.
We have in mind some other projects around here and will certainly call them first.  We found Complete Home Repair on Angie's list and have even found others for HVAC etc.
"
luxury
warmth
durable
Recommended by93%of homeowners
Avatar for Foundation Repairs & Home Improvements Inc
Foundation Repairs & Home Improvements Inc
4.6(
63
)
Major Home Repairs (General Contractor)

Serving Lexington, AL and surrounding areas

In business since 1972

Free estimates

Credit card accepted

"Ken was very knowledgeable about our problems.  We asked him about several issues; some needed fixing and some did not.  I respect his opinions.  Our major issue was a two story wall that was sagging because it was built between floor joists.  We had an extra joist and supports installed.  The workmen were courtious and effecient.  Our floor feels very stable now.
"
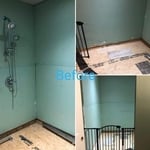
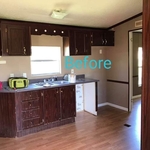
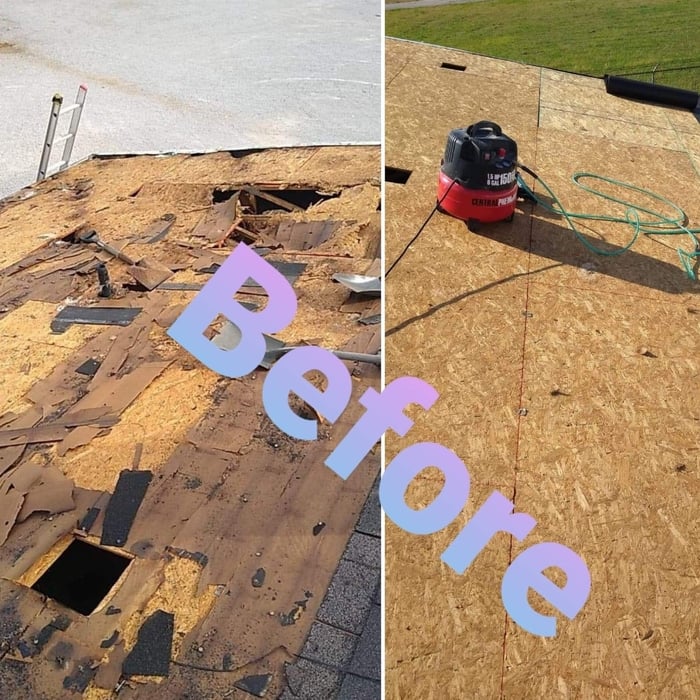
Before
After
After
Additional Photos
Additional Photos

+20

Recommended by91%of homeowners
Showing 1-10 of 44
Unfinished Carpentry questions, answered by experts

There are a variety of second-story deck privacy ideas depending on your budget and aesthetic. For starters, you might consider fencing or tall privacy railing that masks a good portion of the open deck. A pergola or an awning can provide additional cover and shade. Outdoor curtains are an easy way to add or remove privacy at your convenience, plus they’re a wallet-friendly way to decorate your deck.

The cost to convert a carport into a garage averages about $22,000, ranging from about $15,000 and $55,000. Additional cost factors to consider include size, time of year, and how much of the carport you can reuse. Other cost factors include the kinds and amounts of materials used, such as:

  • Add insulation: $1 per square foot

  • Add drywall: $1–$3 per square foot

  • Add window: $450–$2,000 per window

  • Add outlets: $75–$500

  • Add garage door: $250–$11,200

  • Enclose framing: $5–$13 per square foot

  • Replace roofing: $1,000–$2,000

Your local building code will list all the framing requirements for whatever type of structure you're building. Most exterior walls require spacing of 16 inches on-center, while many non-load-bearing interior walls only require 24 inches of spacing. However, there are also varying requirements depending on your construction material, so checking your municipality's rules is essential.

It’s sometimes safe to replace a load-bearing wall with a beam, but you need a structural engineer to sign off on the project. You’ll also likely have to upgrade to a steel I-beam or another material that’s stronger than wood to maintain the level of support you need without the wall underneath.

Most of the time, you’ll want to use screws on your subfloor rather than nails. Nails can actually weaken plywood, whereas screws can easily penetrate without damage. They also form a more secure connection because of their shape, preventing squeaky floors and tightly holding the subfloor in place. That said, some contractors do prefer nails depending on the type of floor covering because they allow for more flexibility.

The Lexington, AL homeowners’ guide to contractor services

From average costs to expert advice, get all the answers you need to get your job done.