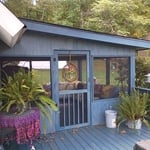
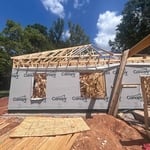
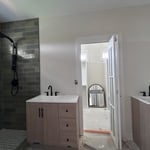
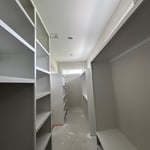
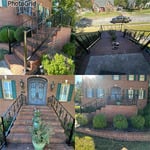
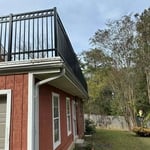
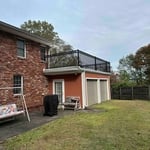
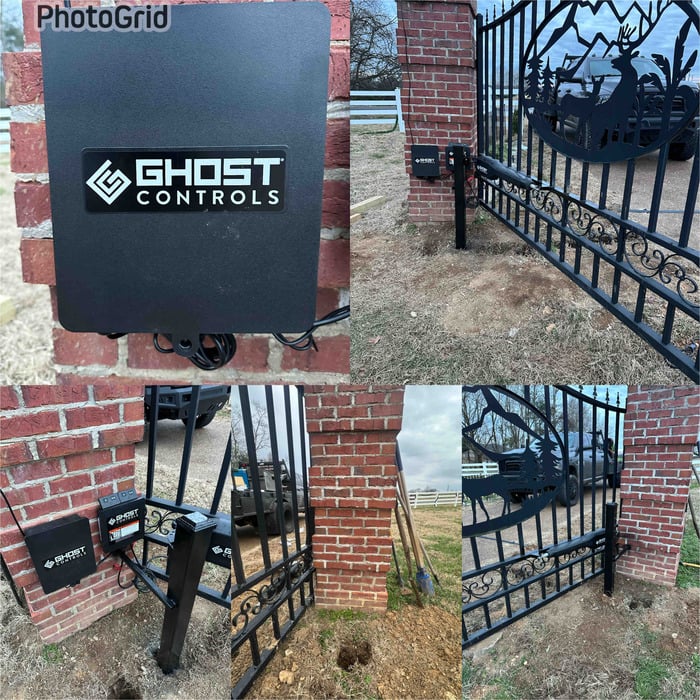
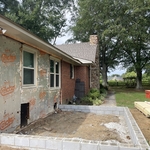
"They were all pleasant and professional that poured a 30x 50 slab for new metal building and sidewalk in front of house I am so pleased with the quality of the work and the curtesy of all the workers in the short time I got to know them they became like family I love them and would recommend them to anyone."
"Did a great job. Took a little longer than expected but was very professional and courteous. Painted window frames, front porch, and shutters. Repaired damaged wood."
We are a locally owned and operated company that values honesty and integrity and treats your home as if it were our own. Our services are customized to the individual project, paying close attention to the details of each project that we're involved with. We pride ourselves on the quality of our work as well as our commitment to outstanding results. We look forward to building lasting relationships and guaranteeing your satisfaction!
\n
"The consultant was knowledgeable and honest. He told me that I didn't need his services for this project and recommended a different direction for the repairs. I noticed that his business card advertised other services, and I hired him to provide termite protection for both our buildings."
Your home should be more than just a place—it should be a reflection of you. At North Star, we don’t just build; we transform spaces into stories, patios into retreats, and fences into boundaries that inspire.\n\nWhy work with us?\n\nCraftsmanship that speaks for itself – We build with precision, passion, and pride.\nSolutions, not just services – Got questions? We’ve got answers. Need connections? We’ve got your back.\nA team that cares – We’re not just contractors; we’re your partners in making your home yours.\n\n
"Young polite man gave me a quote with great pricing. High quality work finished in good time frame. Will continue doing business with this young man."
We take great pride in our experience, expertise, quality, and customer service that we provide to meet the consumer's needs. It is our mission to provide excellent workmanship and complete customer satisfaction from start to completion of a project. In order to understand the needs and expectations of our customers, we take great care to work and communicate with every customer in a professional manner. Our reputation is based on service, safety, and quality, regardless of how large or small the job.
We're a locally owned and operated company that values honesty and integrity and treats your We pride our company on reliability, great communication, integrity, and quality work. We are experts in our trade and will do our best to keep you as educated as we can on your particular task or project. We look forward to earning your business!
Our mission at Morales Painting is to continue the growth of our business by doing right by all of our clients. We love seeing that one of a kind smile on a home owners face at the end of a project! Morales Painting stacks up with the competition and surpasses it with competitive prices, second to none workmanship and a prompt/responsive team! We give you quality that you can measure, and a finished product that will enhance your home forever. Call us today!
New builds, remodels, and additions often necessitate professional framing expertise.
When deciding if you should use 2x6 or 2x8 deck joists, consider the size of the deck, joist spacing, and materials. Larger decks, larger-spaced joists, and weaker wood all require more support, meaning they need larger joists. For example, 2x8 redwood joists spaced 16 inches apart can only safely span up to 10 feet and 7 inches. On the other hand, 2x10 southern pine joists spaced 12 inches apart can be as big as 16 feet and 2 inches. If you aren’t sure what size joist is best for your project, speak with your deck builder.
Bow windows need support because they are large and extend out from the exterior wall of the home. Bow windows may extend 1 foot to several feet from the outside of the home, so you’ll need to provide additional support to handle this weight. A window contractor will be able to provide the proper amount of support for your new bow window.
A few signs that you need a new door frame include:
The door no longer fits properly in its frame and sticks or scrapes.
You notice cracks, holes, or rotting.
You feel a draft coming from around the door when it’s closed.
You find yourself frequently needing to make repairs.
Installing a tongue-and-groove wall requires similar techniques to those associated with installing shiplap. However, because of the precision necessary to make each board fit perfectly and the increased material prices, the cost is higher than that of shiplap installations. Expect to spend between $2 and $6 more per square foot for tongue-and-groove walls versus shiplap ones.
The Hartselle, AL homeowners’ guide to carpentry services
From average costs to expert advice, get all the answers you need to get your job done.
When you’re tackling a project or hiring a contractor, it’s helpful to know key carpentry terms. From end grain to dovetail joints, here’s a complete list.
While both can perform most carpentry work required for house projects, the major difference between a journeyperson vs. a master carpenter is their years of experience.