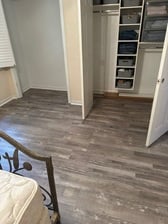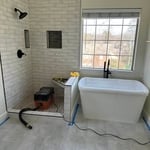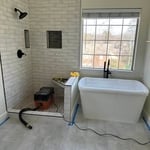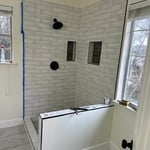






Top-rated carpenters.

Get matched with top carpenters in Gardendale, AL

Enter your zip and get matched with up to 5 pros

Need a pro for your carpentry project in Gardendale, AL?

Select your specific project to find the pro for you.

TRUSTED BY GARDENDALE, AL HOMEOWNERS

  • Average homeowner rating star icon4.5
    Average homeowner rating
  • Verified reviews icon28
    Verified carpentry services reviews

Find Carpenters in Gardendale

Avatar for Alabama Professional Services, Inc.
Alabama Professional Services, Inc.
3.9(
244
)
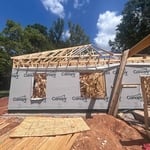
Carpentry Framing - Repair

Serving Gardendale, AL and surrounding areas

Approved

Super Service Award Winner

In business since 1977

Free estimates

Warranties offered

"They did a good job. I was just hoping it would stop my wood floors from creaking but they are worse. Overall believe the work done will be good for the house support though"
 Encapsulation 1
 Sealed Super Sump
 Sump amd liner
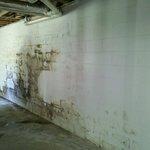
Leaking Wall
Sealed Wall

+3

Response time1 day
550 neighbors recently requested a quote
Recommended by91%of homeowners

Avatar for Hammer & Saw
Hammer & Saw
5.0(
6
)
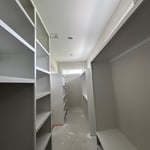
Arbor, Pergola or Trellis - Build Custom - For BusinessCarpentry Framing - RepairCloset - Build+9 more

Serving Gardendale, AL and surrounding areas

Approved

Free estimates

Warranties offered

Offers commercial services

Hammer and Saw is a custom residential remodeling firm serving the greater Birmingham area, focused on thoughtfully designed renovations that balance architecture, function, and craftsmanship. For nearly a decade, our team has worked alongside homeowners, designers, and architects to execute projects where details matter and process is paramount. With decades of collective experience in the construction industry, we’ve built this company around a simple principle: exceptional results come from disciplined planning, skilled execution, and clear communication.\n\nAs fully licensed Alabama homebuilders, we specialize in:\n\n-Architect-driven home additions\n-High-end kitchen renovations\n-Custom bathroom design and build-outs\n-Basement transformations and structural reconfigurations\n\nOur projects are approached as bespoke builds, not templates. Every space is carefully planned, coordinated, and executed with an emphasis on precision, material integrity, and long-term performance.

Avatar for Steel City Handyman
Steel City Handyman
4.4(
31
)
Deck or Porch - Repair

Serving Gardendale, AL and surrounding areas

Approved

In business since 2018

Free estimates

Emergency services offered

"Maurice was very prompt and professional, beginning with our first telephone conversation and concluding with his expert installation of our new dishwasher. Thanks so much!"
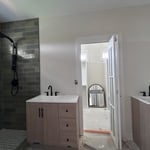
Bath room sink install
Storm Door Install

+19

Response time2 hrs
Response rate93%
13 neighbors recently requested a quote
...
Showing 1-10 of 454
Carpentry questions, answered by experts

Most Cape Cod houses are two stories tall at the peak, although they’re considered one-and-a-half stories tall because the steep roof pitch cuts off a portion of the living space on the second story. Unless you raise the roof on your Cape Cod house to add a dormer, the interior rooms upstairs will lose some usable living space to the sloped ceilings.

Converting a carport into a garage can vary in difficulty depending on its configuration, the condition of the foundation or slab, and its location relative to the house. The process has a lot in common with a home addition, but you can often skip non-essential finishes like fine flooring, trim work, or even drywall and HVAC. The conversion requires experience with drywall, insulation, and other building materials to ensure it’s done safely and correctly. While it might be possible for a DIYer with the proper tools and skills to do the work, it is a complicated and potentially dangerous job. If you’re new to basic construction, it's best to leave this project to the professionals.

Stick frames, metal frames, or prefabricated concrete frames are included in framing a house, along with creating the framework and space for windows, doors, and entryways. Other aspects of developing a home—like drywall, insulation, windows, doors, and more—are not included in the cost to frame a house.

Modern brick houses are really stick-built homes with a brick facade for aesthetic purposes only, so most have framing. With genuine brick construction, most homeowners install furring strips over the interior of the brick and then install drywall over those strips to cover the brick wall, so they don’t have traditional framing.
When hanging a door frame, it’s recommended that you use screws, not nails. Screws are more secure, easier to tighten, and easier to remove if you need to adjust the frame. On average, the cost to replace a door frame is about $400, but you can save on labor costs if you’re confident in your ability to DIY the project. 

The Gardendale, AL homeowners’ guide to carpentry services

From average costs to expert advice, get all the answers you need to get your job done.