







Top-rated carpenters.

Get matched with top carpenters in Hayden, AL

Enter your zip and get matched with up to 5 pros

TRUSTED BY HAYDEN, AL HOMEOWNERS

  • Average homeowner rating star icon4.3
    Average homeowner rating
  • Verified reviews icon14
    Verified carpentry services reviews

Find Carpenters in Hayden

Avatar for Straight Line Carpentry
Straight Line Carpentry
4.9(
12
)

Serving Hayden, AL and surrounding areas

Approved

In business since 2015

Free estimates

Credit card accepted

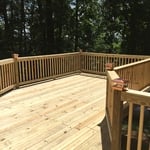
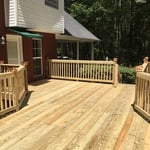
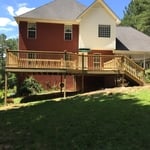

"Very reasonably priced, good communicated well, arrived in a timely manner. They replaced a portion of my deck. Showed me the materials they would be using ahead of time, showed up on time and did the work well in 1 day. Gave some recommendations about things to watch out for with my deck and made recommendations for maintenance. Cleaned up after themselves. Seemed knowledgeable and friendly. Would recommend and would hire again"
Response time2 days
Recommended by100%of homeowners
Avatar for Alabama Professional Services, Inc.
Alabama Professional Services, Inc.
4.0(
243
)

Serving Hayden, AL and surrounding areas

Approved

Super Service Award Winner

In business since 1977

Free estimates

Credit card accepted

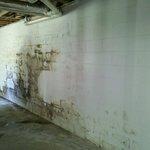
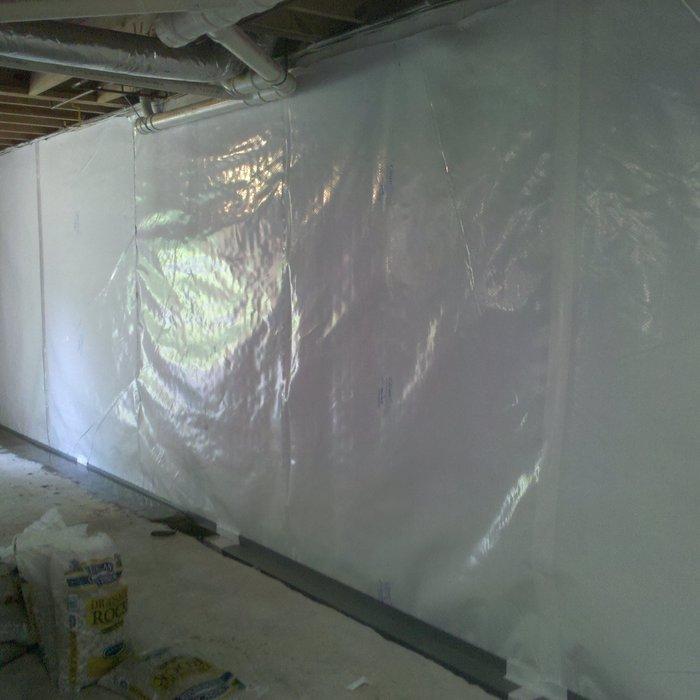
"They did a good job. I was just hoping it would stop my wood floors from creaking but they are worse. Overall believe the work done will be good for the house support though"
 Encapsulation 1
 Sealed Super Sump
 Sump amd liner
Leaking Wall
Sealed Wall

+3

Response time1 day
490 neighbors recently requested a quote
Recommended by92%of homeowners
...
Showing 1-10 of 282
Carpentry questions, answered by experts

When deciding if you should use 2x6 or 2x8 deck joists, consider the size of the deck, joist spacing, and materials. Larger decks, larger-spaced joists, and weaker wood all require more support, meaning they need larger joists. For example, 2x8 redwood joists spaced 16 inches apart can only safely span up to 10 feet and 7 inches. On the other hand, 2x10 southern pine joists spaced 12 inches apart can be as big as 16 feet and 2 inches. If you aren’t sure what size joist is best for your project, speak with your deck builder.

It’s sometimes safe to replace a load-bearing wall with a beam, but you need a structural engineer to sign off on the project. You’ll also likely have to upgrade to a steel I-beam or another material that’s stronger than wood to maintain the level of support you need without the wall underneath.

The easiest way to tell if a wall is load bearing is to check if it’s an exterior wall or if it runs perpendicular to the joists above and below it (or parallel to beams). Exterior walls are almost always load-bearing, and walls that run under beams or parallel to them are also usually load-bearing. There are exceptions to these rules, and walls that don’t fit into these categories can still be load-bearing. If you’re unsure, hire a structural engineer to look at your home to assess whether or not the wall is structural.

Yes, a one-story house can have a load-bearing wall. The load-bearing walls in a single-story home are usually the exterior walls. If the house has a basement with exposed walls, the arrangement of the beams can help indicate what walls are load-bearing.

One of the most common house framing basics for decades has been using wood for the framing work. However, some framing contractors now suggest using steel frames. Steel is lightweight, resistant to fire, and resistant to moisture, all of which are areas where wood framing could cause problems. However, steel framing is more expensive than wood and limits your ability to insulate the home.

The Hayden, AL homeowners’ guide to carpentry services

From average costs to expert advice, get all the answers you need to get your job done.