Top-rated barndominium builders.

Get matched with top barndominium builders in Elmore, AL

Enter your zip and get matched with up to 5 pros

Need a pro for your barndominium building project in Elmore, AL?

Select your specific project to find the pro for you.

TRUSTED BY ELMORE, AL HOMEOWNERS

  • Average homeowner rating star icon4.3
    Average homeowner rating
  • Verified reviews icon12
    Verified barndominium building reviews

Find Barndominium builders in Elmore

Avatar for TMI
TMI
5.0(
8
)
Shed, Barn or Playhouse - Repair

Serving Elmore, AL and surrounding areas

Approved

In business since 2020

Free estimates

Emergency services offered

"The work was very good, they took time assessing the work they clean up every time they finish a day work, very professional, very eager to do the work right. They're always very punctual, very polite, and always make sure that the work was done according to what we have wanted and agreed on. They made sure that we were happy with the work. They showed the detailed cost before the work starts."

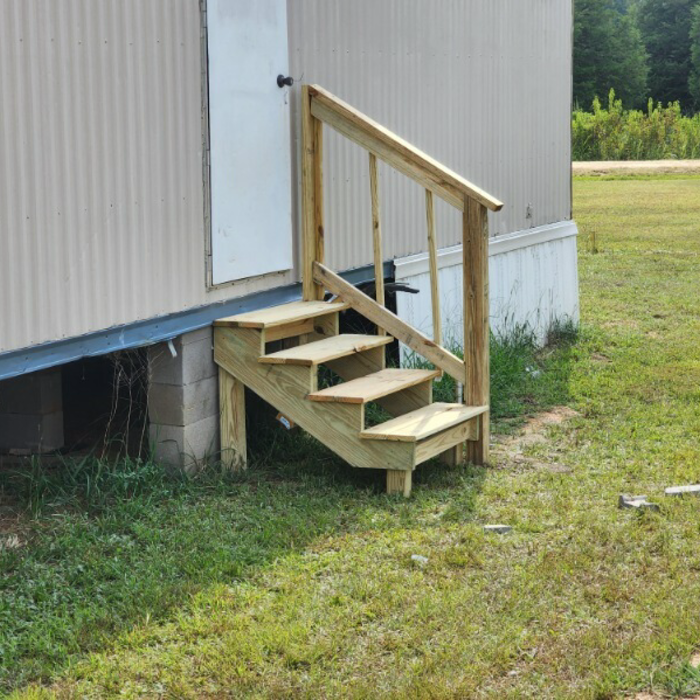
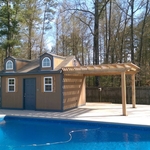
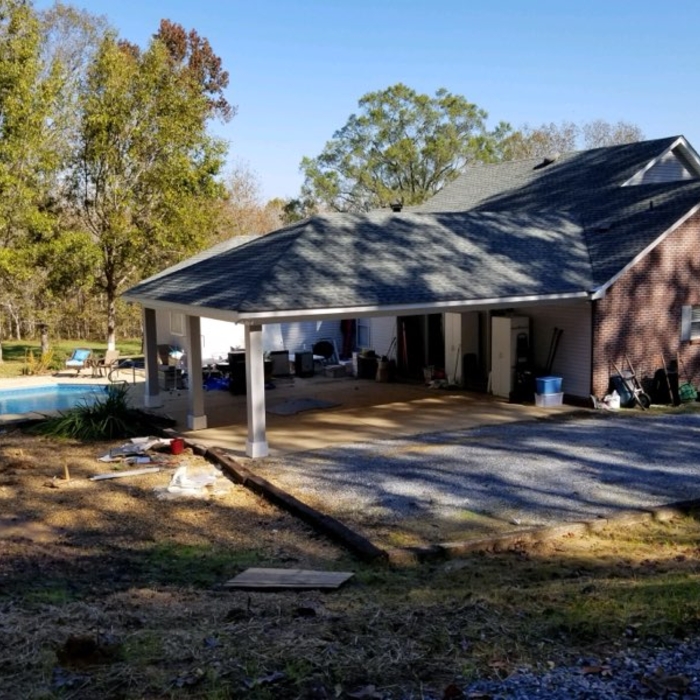
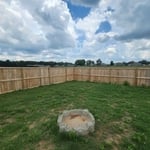
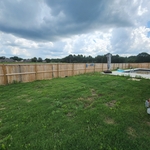
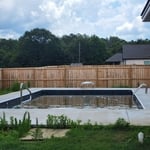
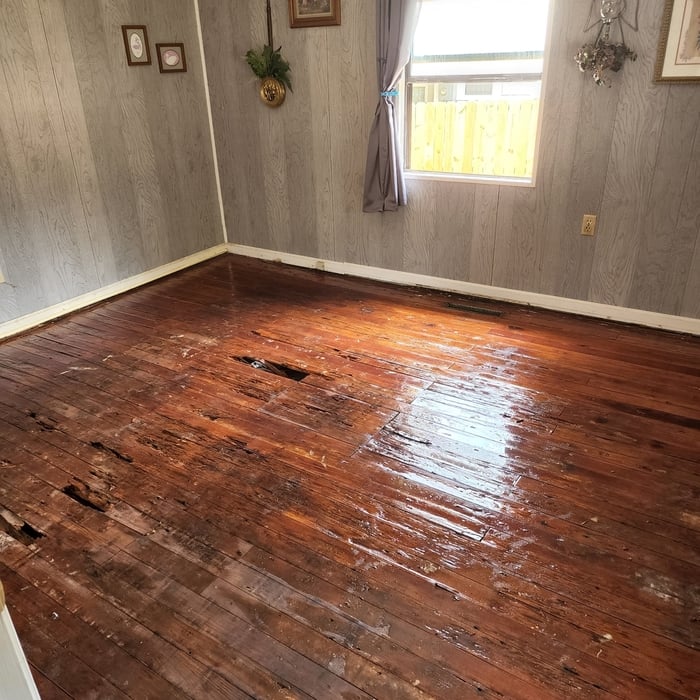
Additional Photos
Additional Photos
Additional Photos
Additional Photos
Additional Photos

+7

Response time2 days
Response rate100%
Recommended by75%of homeowners
Stephens custom paint and woodworks
New to Angi
Shed, Barn or Playhouse - Repair

Serving Elmore, AL and surrounding areas

Approved

Small jobs welcome

10 years of various carpentry. Framing, remodeling, custom builds and installations. Custom furniture builds or repairs. Deck installation as well as fencing. 3 years automotive hvlp painting and paint repair, can use those skills in house and other paint projects with extensive skill. Capable of of\nMany small to medium jobs at a fairly high level of skill and knowledge.

...
Showing 1-10 of 72
Barndominium Builders questions, answered by experts

The most significant expense when building a barndominium is constructing the metal shell, which includes the roof, doors, and windows. Additional exterior components impacting the overall cost include metal siding and the concrete foundation.

The term “cottage” is subjective, so there’s no rigid definition, but it generally refers to a small home with simple and purposeful architecture that embraces nature and focuses on charm over everything else. Cottages are typically 1 or 1 1/2-stories tall, usually with gabled roofs, and are built out of natural materials that help make the structure a part of the surrounding nature rather than something that stands out from it. A big part of what makes a cottage a cottage is the decor, which includes natural materials from the nearby area.

Prefab sheds can be worth it, depending on your needs and goals. If you want to build the shed yourself or have a quick project turnaround, then a prefab shed will likely be worth it. If you want something more customized, then starting from scratch may help you achieve your goals better than a prefab could.

Tiny houses, often called tiny homes, need between 100 to 400 square feet, with the most common size being between 200 and 300 square feet. Tiny houses more than 400 square feet venture into apartment-size dwellings and may be considered more of a traditional house than a tiny home. The number of occupants, desired lifestyle, and furniture will all be major factors that determine the desired tiny house size.

Building a tiny house is the least complicated way to build, especially if you’re tackling the project as a DIY. The smaller size means less complex plans, more straightforward utility installation, and fewer ways to make costly errors. Tiny homes still need to conform to building codes and often have other applicable regulations, so be sure to get the proper permits and confirm your build is by the book.

The Elmore, AL homeowners’ guide to barndominium building

From average costs to expert advice, get all the answers you need to get your job done.